EATON PARK Contact Us
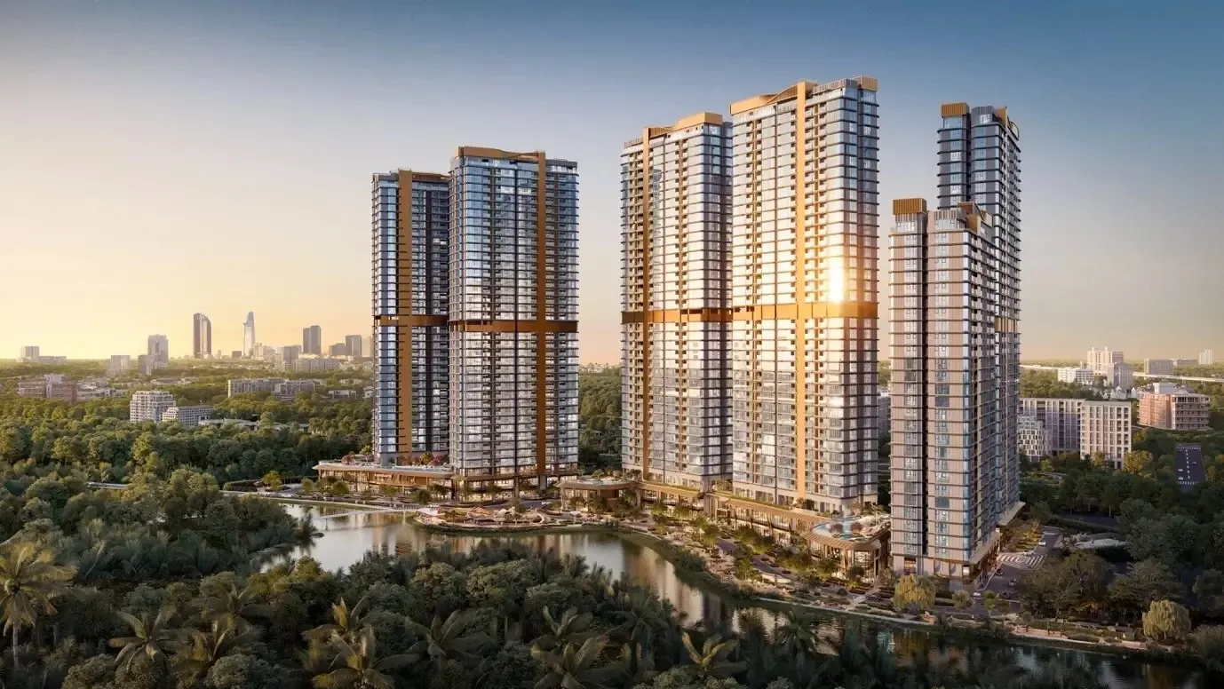
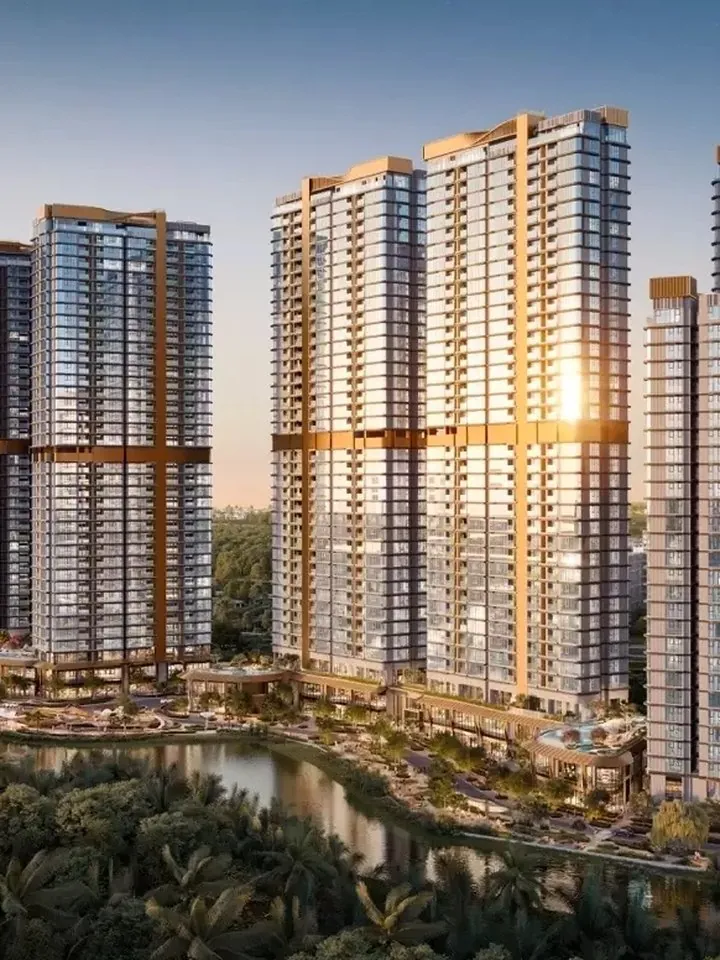
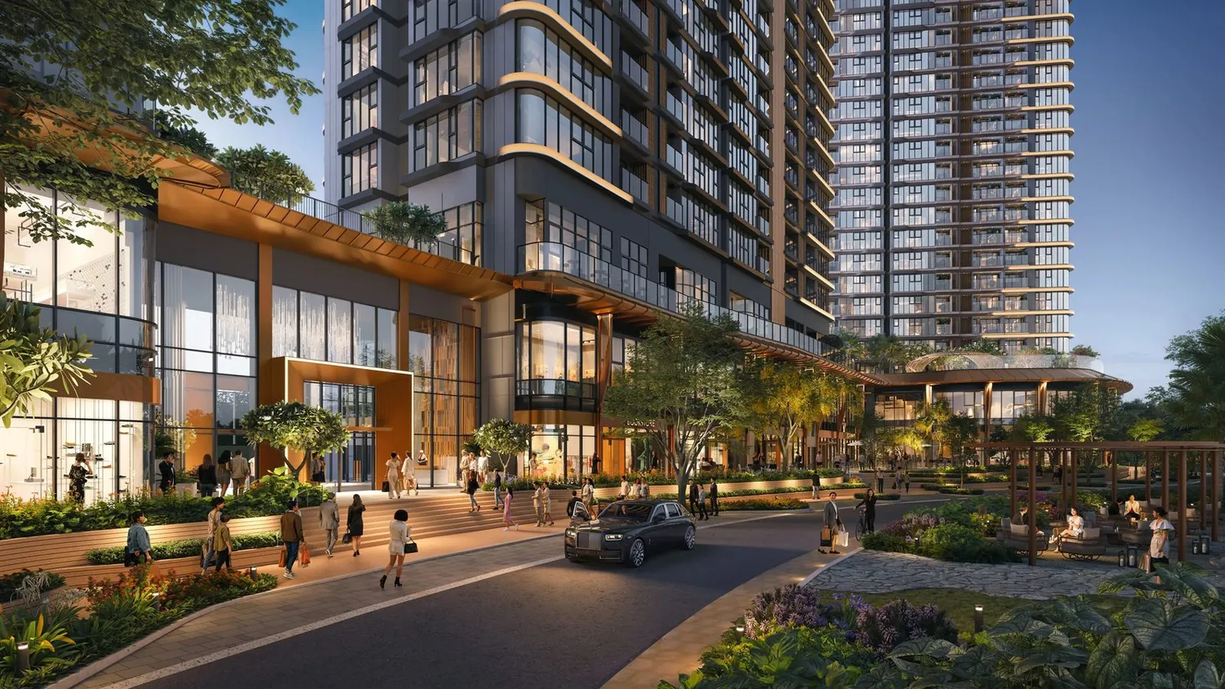
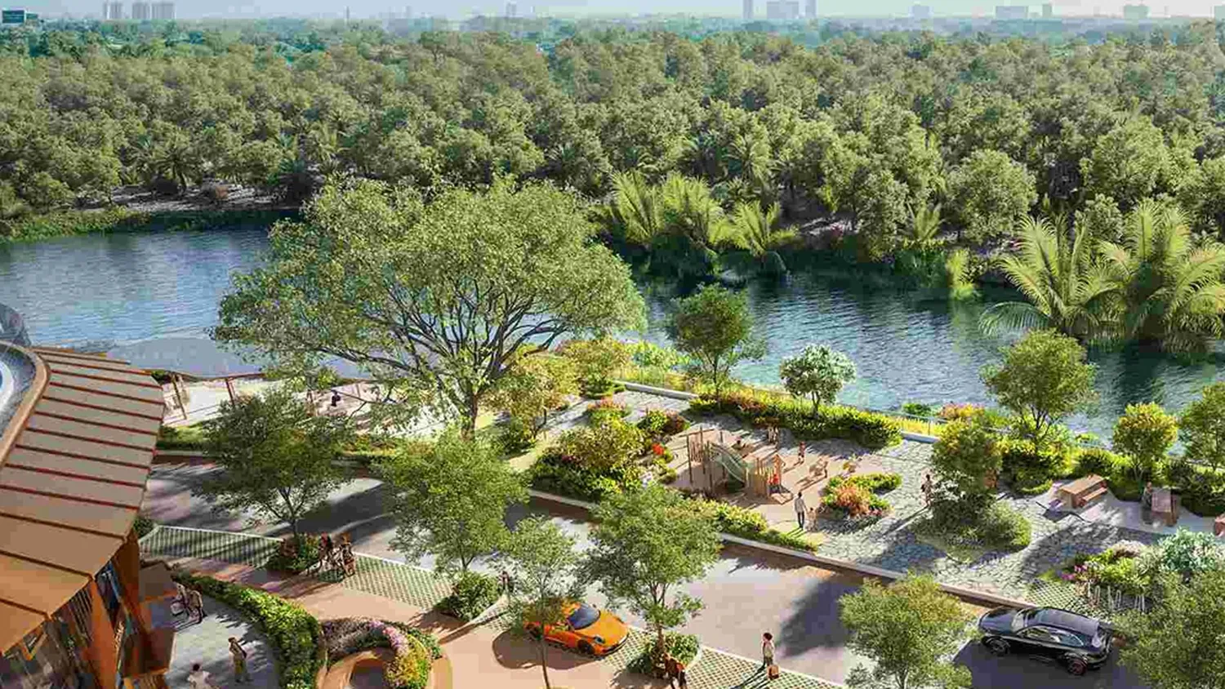
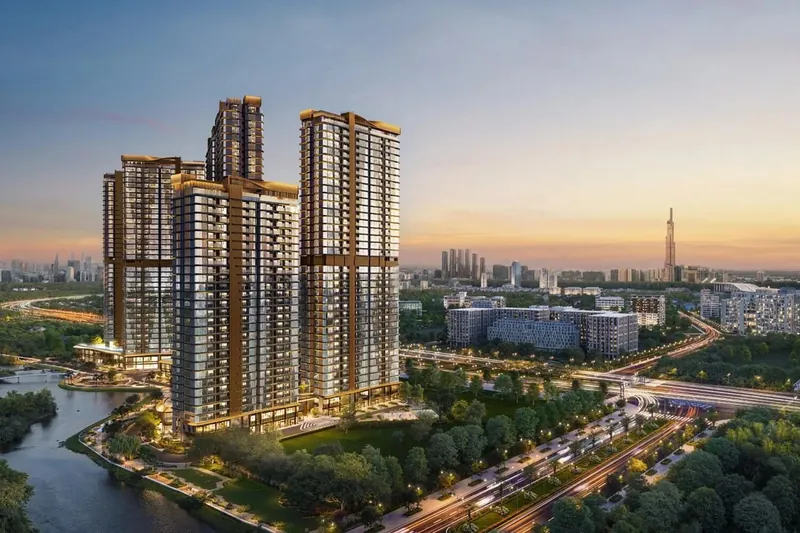
Eaton Park at sunset: the towers above the canal, with the Ho Chi Minh City skyline on the horizon. Eaton Park at sunset: the towers above the canal.

Mai Chi Tho Boulevard · Ho Chi Minh City

EATON PARK
A Landmark at the Gateway toThu Thiem and the International Financial Centre

Begin at the address
August 2026

All six towers have topped out. Finishing, podium fit-out and landscaping continue.

See the progress
01 — Location

Where is Eaton Park?

63 Mai Chi Tho Street, Binh Trung Ward, Ho Chi Minh City.


Mai Chi Tho Boulevard — the backbone of the Thu Thiem New Urban Area — seamlessly connects the central business district of Ho Chi Minh City with the rapidly growing East.

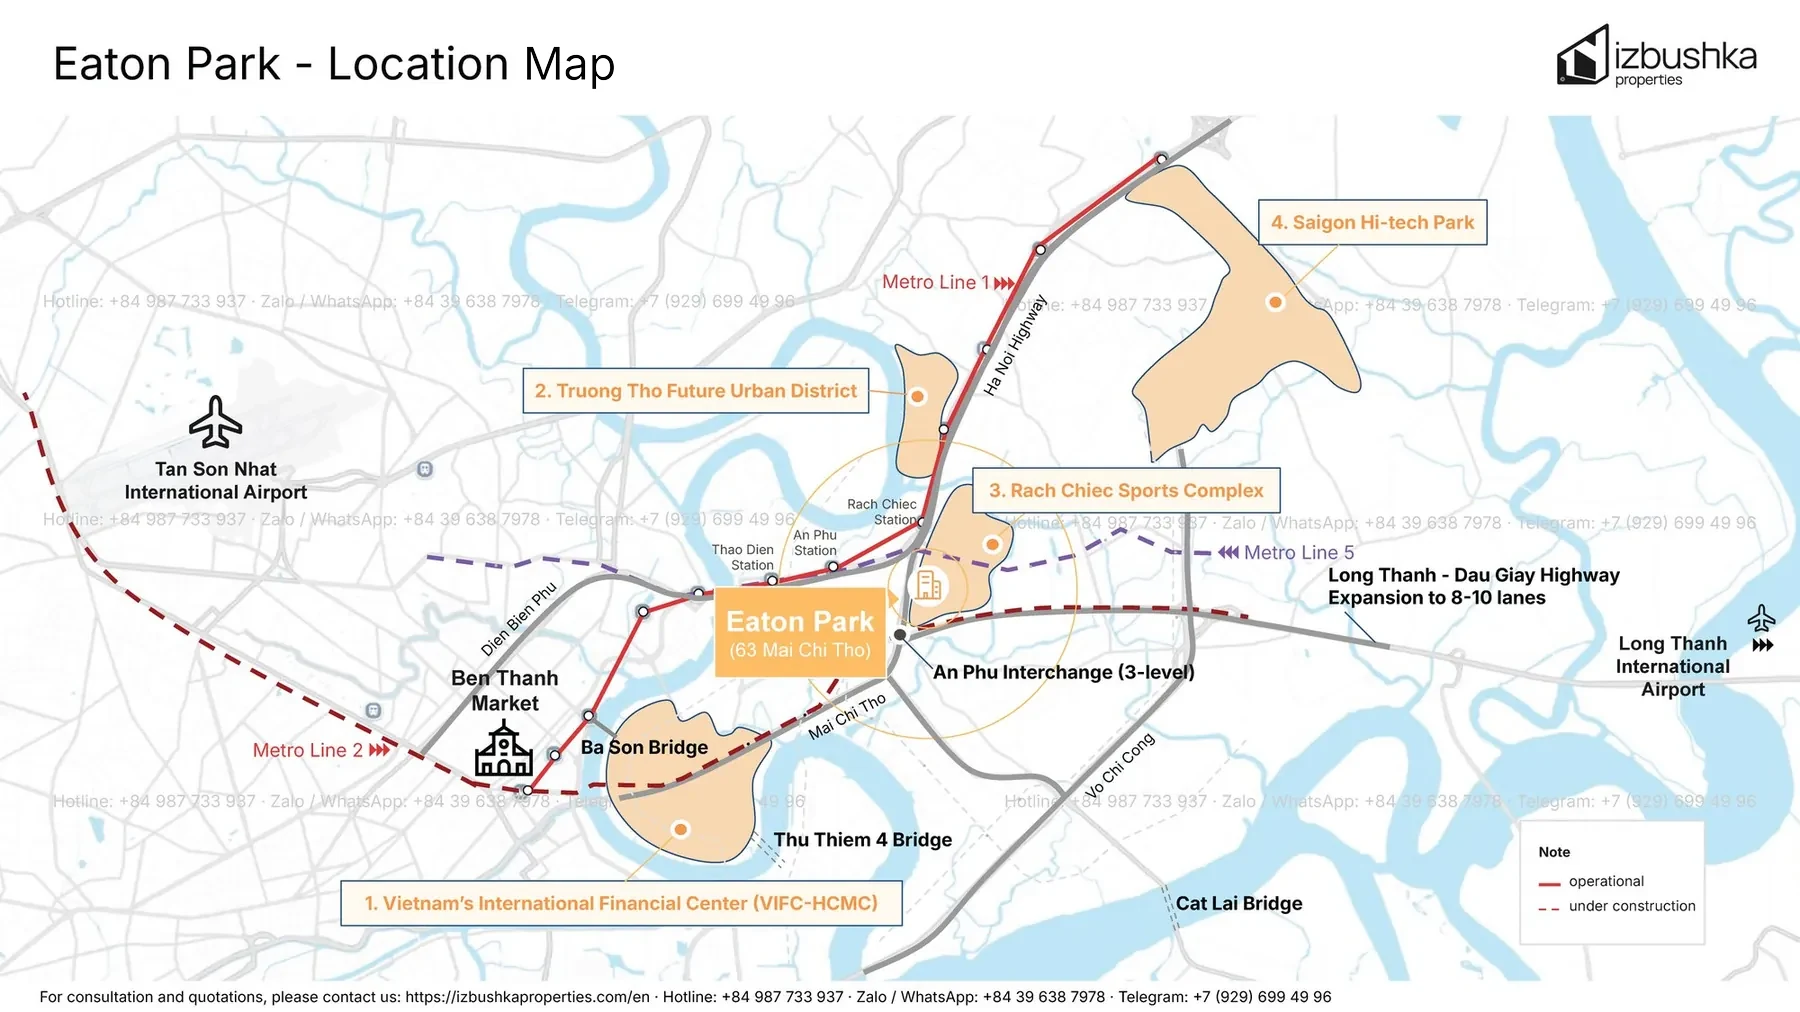
Location map: Eaton Park on Mai Chi Tho Boulevard, with the An Phu Interchange, Metro Lines 1 and 2, the Thu Thiem International Financial Centre, the Truong Tho future urban area, the Nam Rach Chiec sports complex, the Hi-Tech Park, the Thu Thiem 4 and Cat Lai bridges and the Long Thanh–Dau Giay Expressway.
Map is illustrative and not to scale. Distances are approximate and travel times depend on traffic. Infrastructure shown includes projects that are planned or under construction; dates and scope are the authorities' official targets and may change.
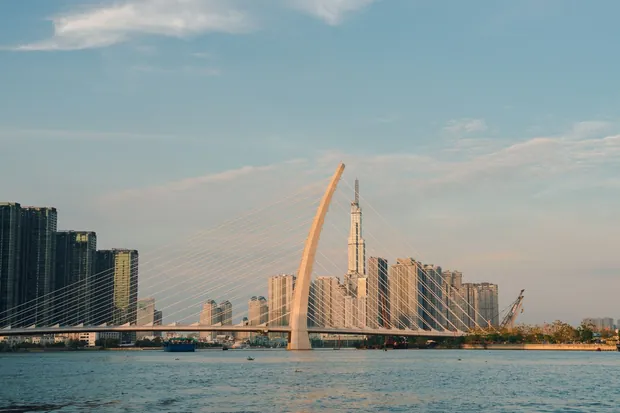
The Ba Son Bridge across the Saigon River at sunset, with the riverside towers and Landmark 81 behind it.
Ba Son BridgeHo Chi Minh City.
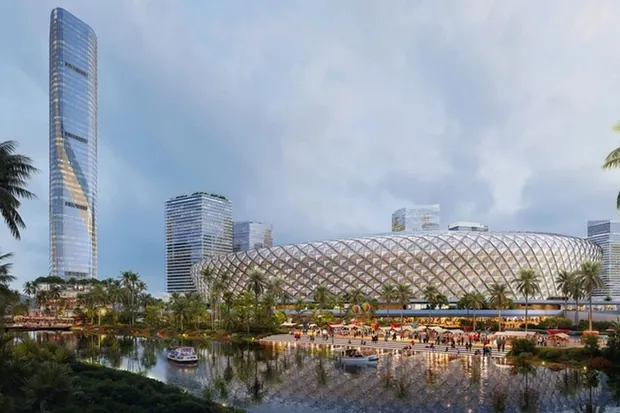
Artist's impression of the Nam Rach Chiec Sports Centre, a domed arena beside a lake with towers behind. The complex is planned and not yet built.
Nam Rach Chiec Sports CentreArtist's impression.
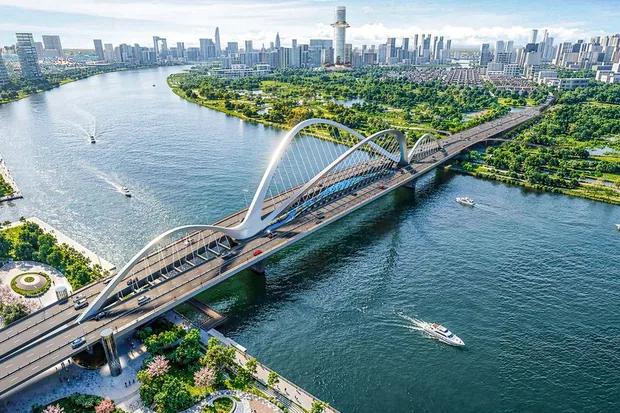
Artist's impression of Thu Thiem Bridge 4 crossing the Saigon River, with the city skyline behind. The bridge is planned and not yet built.
Thu Thiem Bridge 4Artist's impression.
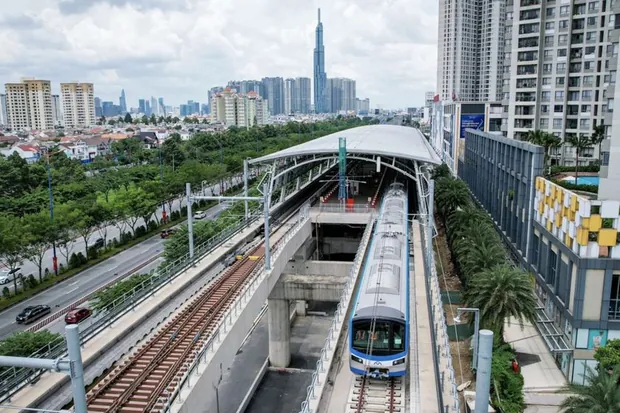
Photograph of a Metro Line 1 train at an elevated station in Ho Chi Minh City, with the city skyline in the distance. The line is in operation.
Metro Line 1Ho Chi Minh City. In operation.
Central Business District
15 minutes · about 6 km
Nearest Metro Station
5 minutes · about 1.5 km
Schools
5 to 15 minutes · about 1.7 to 6 km
Shopping Malls
10 minutes · about 3.1 to 4.6 km
Medical
10 minutes · about 3.2 to 4.6 km
Tan Son Nhat Airport
40 minutes · about 17 km

Measured from the project.

Travel times are indicative and depend on traffic.

Limited Urban Land Supply and Rising City-Centre Home Prices

The growth stories of Yeouido, Seoul and Lujiazui, Shanghai

Against this backdrop, premium residential developments close to the city centre are becoming an attractive choice for investors, homebuyers and tenants.

Commanding a prime frontage on Mai Chi Tho Boulevard, Eaton Park offers swift access to the city centre via the Thu Thiem Tunnel, as well as convenient connections to Cat Lai Interchange and the Ho Chi Minh City–Long Thanh–Dau Giay Expressway.

In Seoul, Yeouido emerged as a new financial hub as Jung-gu ran out of room for further development. Following the completion of infrastructure and the opening of the International Finance Centre (IFC), the area rapidly attracted more than 1,000 international financial institutions and generated over 100,000 additional jobs. Property prices in Yeouido rose sharply after the IFC was established, reaching levels 13 to 15 per cent higher than those in neighbouring areas.

Shanghai followed a similar trajectory. Lujiazui developed as a financial hub with the support of policies allowing 100 per cent foreign ownership, attracting an influx of international businesses and professionals. As a result, property prices rose nearly thirteenfold over two decades, far outpacing growth outside the city centre and commanding a 25 per cent premium over those areas in 2022.

Source: CafeF. These figures describe Seoul and Shanghai and are given as market history. They are not a forecast for Ho Chi Minh City or for this development.

02 — The case

Why Eaton Park now?


Contact Izbushka Properties for a project map to see the bigger picture to compare locations, infrastructure, and prices.
Choose wisely. Invest smart.

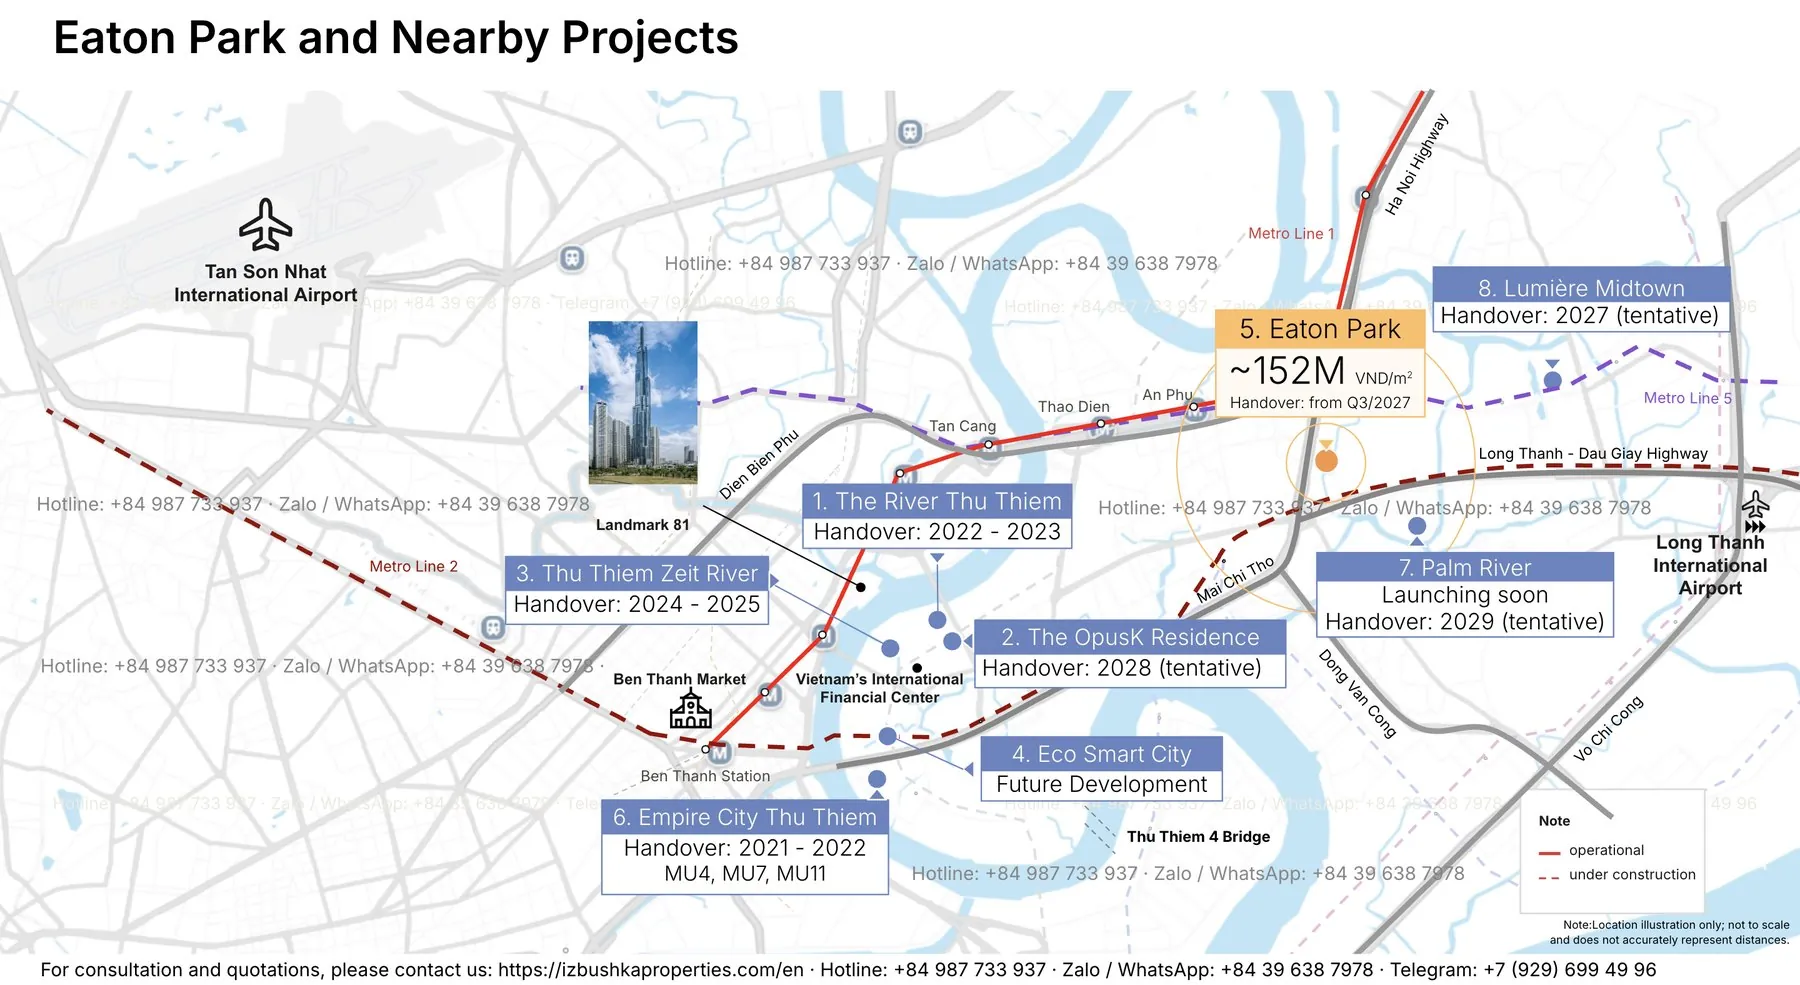
Map showing the location of Eaton Park and nearby projects in the eastern corridor of Ho Chi Minh City, with each project's handover date.
Map showing the location of Eaton Park and nearby projects.
01

Strategic Connectivity

Eaton Park offers convenient access to four key infrastructure hubs in central and eastern Ho Chi Minh City.

02

Long-Term Growth Potential

This location positions Eaton Park to benefit from Ho Chi Minh City's International Financial Centre and its ambition to follow the success of leading global cities.

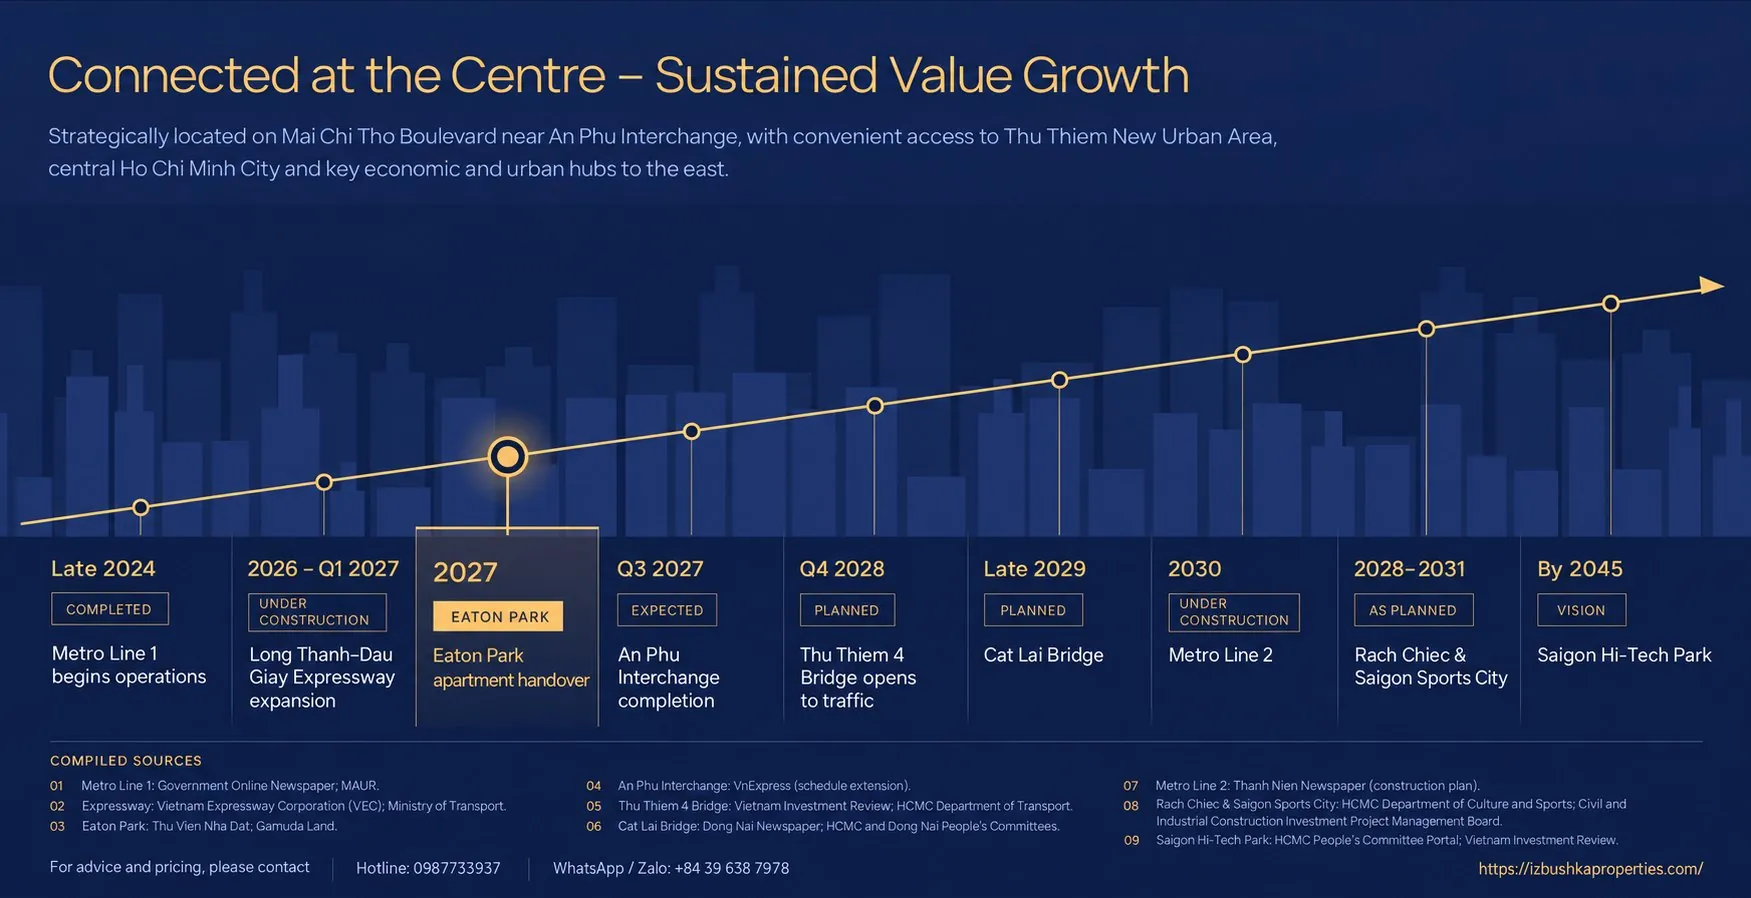
Connected at the Centre, Sustained Value Growth: an infrastructure timeline around Eaton Park running from Metro Line 1 in late 2024 through the Long Thanh to Dau Giay expressway expansion, Eaton Park handover, the An Phu Interchange, the Thu Thiem 4 and Cat Lai bridges, Metro Line 2, Rach Chiec and Saigon Sports City, and the Saigon Hi-Tech Park by 2045. Each milestone is labelled completed, under construction, expected, planned or vision.
Each milestone carries its own status on the graphic. Dates for items that are not yet complete follow the announcements of the authorities and the developers concerned and may change. Sources are listed at the foot of the graphic.
03

Competitive Pricing · Transparent Legal Documentation · A Reputable Developer

Eaton Park combines competitive pricing within its segment, transparent legal documentation and a reputable developer.

04

Quality Living by Design

Thoughtful design and premium amenities further strengthen Eaton Park's appeal, supporting modern lifestyles and long-term residential value.

03 — The project

What Has Made Eaton Park the Centre of Market Attention from Its Launch Until Today?


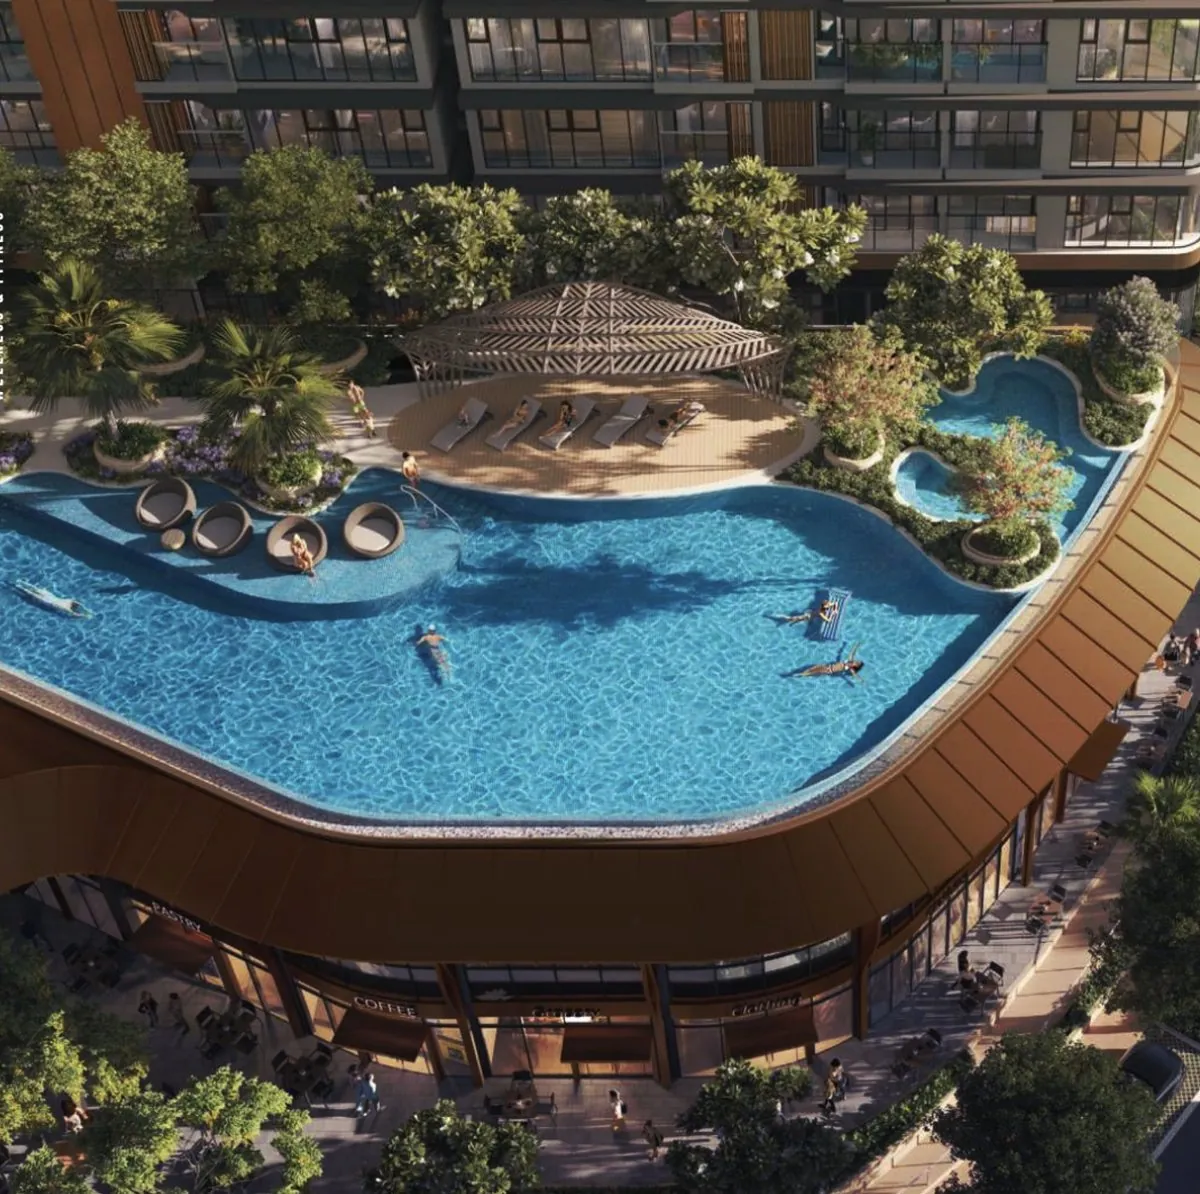
Aerial view of the podium pool at Eaton Park, with cabanas, sun terrace and the retail colonnade beneath.
Artist's impression.

Eaton Park at a glance

Total Site Area
3.7 hectares
Development Scale
6 towers, 2,052 units
Building Height
29 to 39 storeys
Property Types
Apartments and shophouses
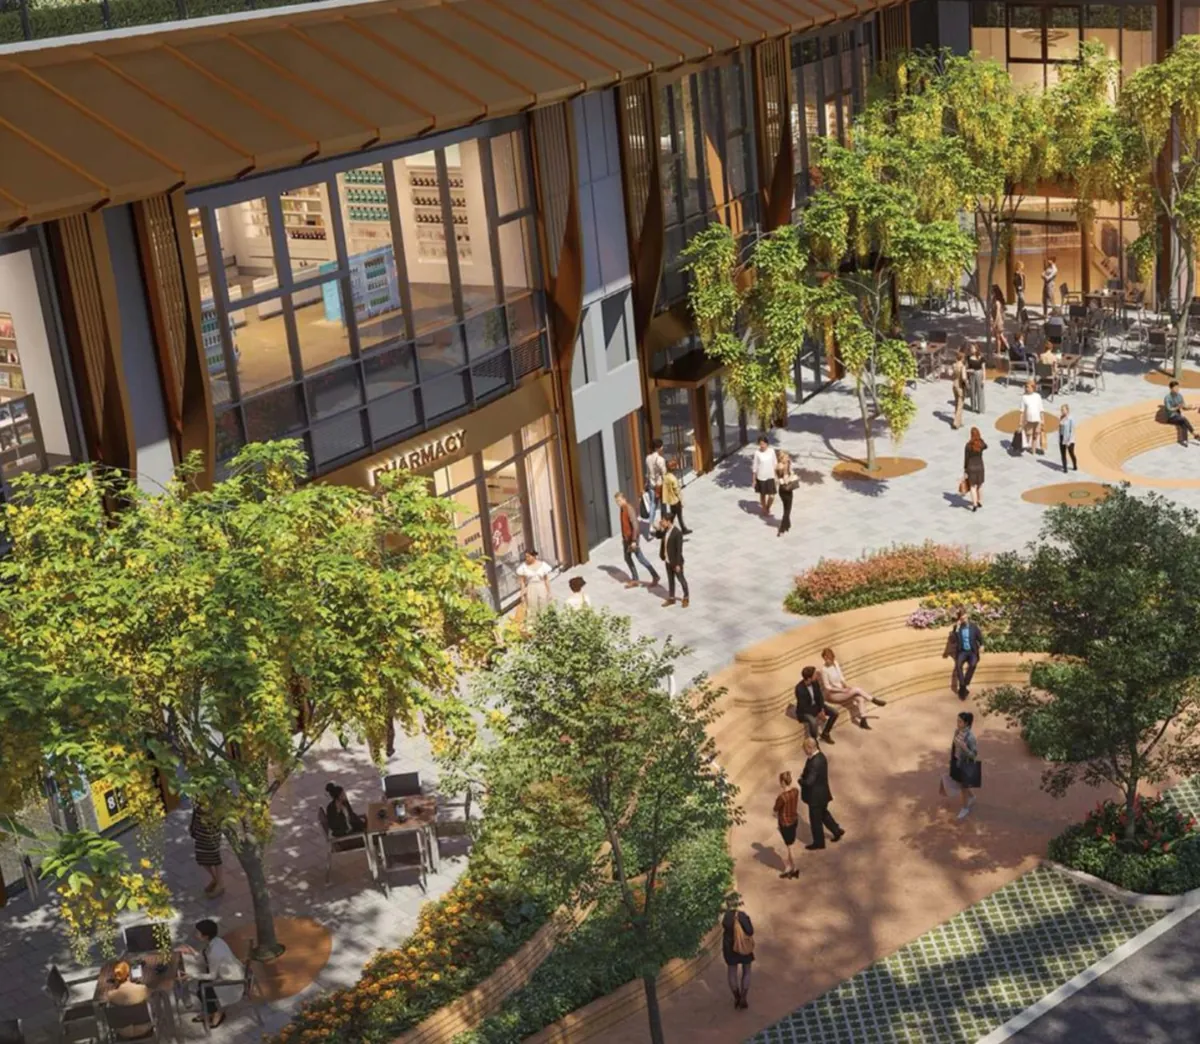
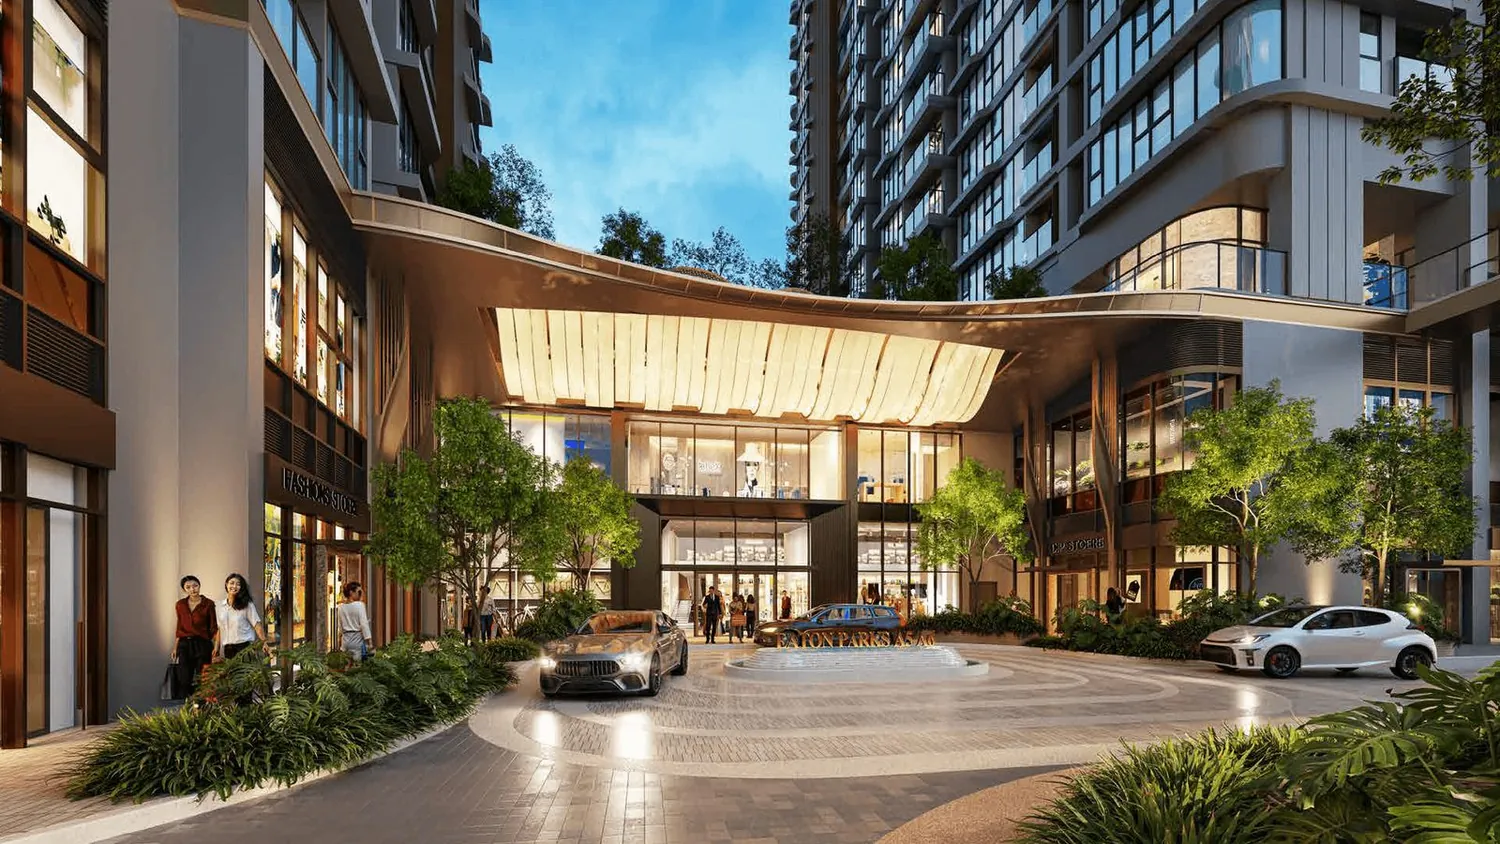
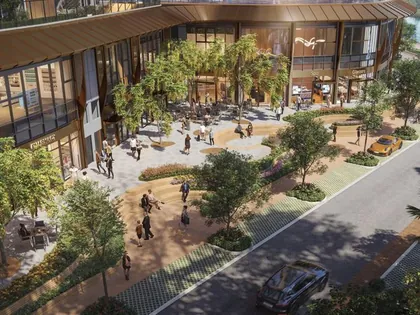
The retail plaza at Eaton Park: shopfronts and cafés under the podium, with planting and seating across the paved square.
Artist's impression; the shops and brands shown are illustrative and are not confirmed tenants.

What If Everyday Convenience Were Just Steps from Home?

Artist's impressions.

Eaton Park Commercial Precinct

A strategic commercial opportunity in eastern Ho Chi Minh City

Commanding a prominent frontage on Mai Chi Tho Boulevard, Eaton Park is ideally positioned within one of Ho Chi Minh City's most dynamic eastern growth corridors. The development enjoys convenient access to Vo Nguyen Giap Boulevard, the Ho Chi Minh City–Long Thanh–Dau Giay Expressway, An Phu Interchange and Metro Line 1, enhancing connectivity for residents, visitors and businesses.

At the heart of the development is a distinctive commercial precinct on Ba Dat Creek, surrounded by established schools, shopping centres, healthcare facilities and essential services. This well-connected ecosystem positions Eaton Park as an emerging destination for retail, dining and lifestyle experiences, serving both its residents and the wider community.

Spanning 3.7 hectares, Eaton Park comprises six residential towers ranging from 29 to 39 storeys, complemented by an extensive suite of lifestyle amenities. Of the development's 2,052 units, the commercial collection is limited to just 52 podium shops and 20 shophouses, creating a rare offering within a rapidly urbanising neighbourhood.

Upon completion, Eaton Park is expected to accommodate a community of more than 3,500 residents, providing a consistent customer base for retail, dining and service businesses. The precinct may also attract additional visitors from surrounding developments and the planned Rach Chiec Sports Complex.

Combining a strategic location, integrated connectivity, an affluent residential community and limited commercial supply, the Eaton Park commercial precinct offers compelling long-term business and investment potential.

04 — Lifestyle

How Does Eaton Park Help You Refresh and Recharge Every Day?


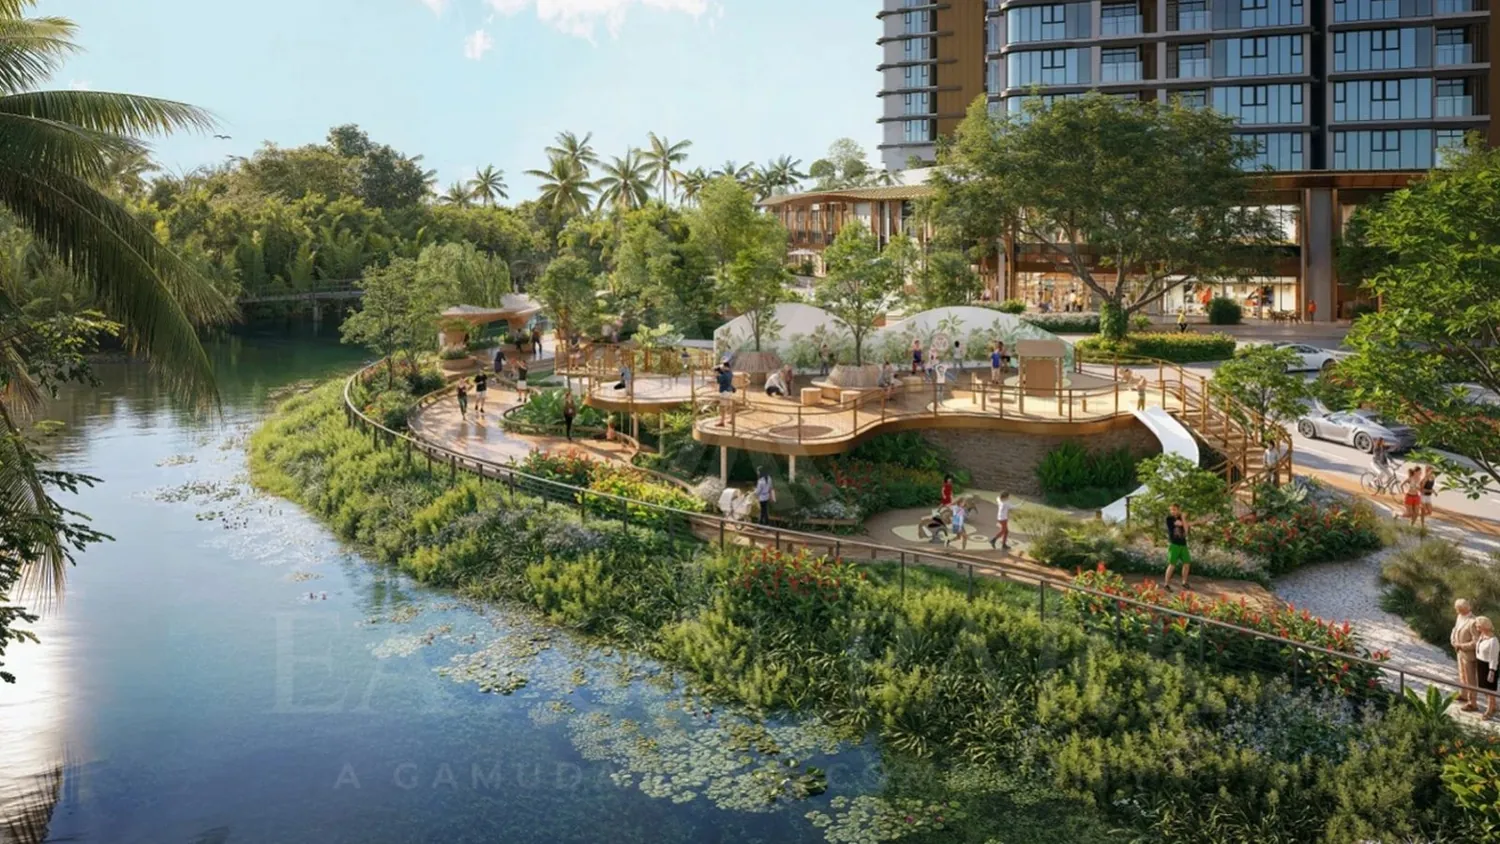
The development makes the most of its proximity to Ba Dat Creek to bring nature into every living space:

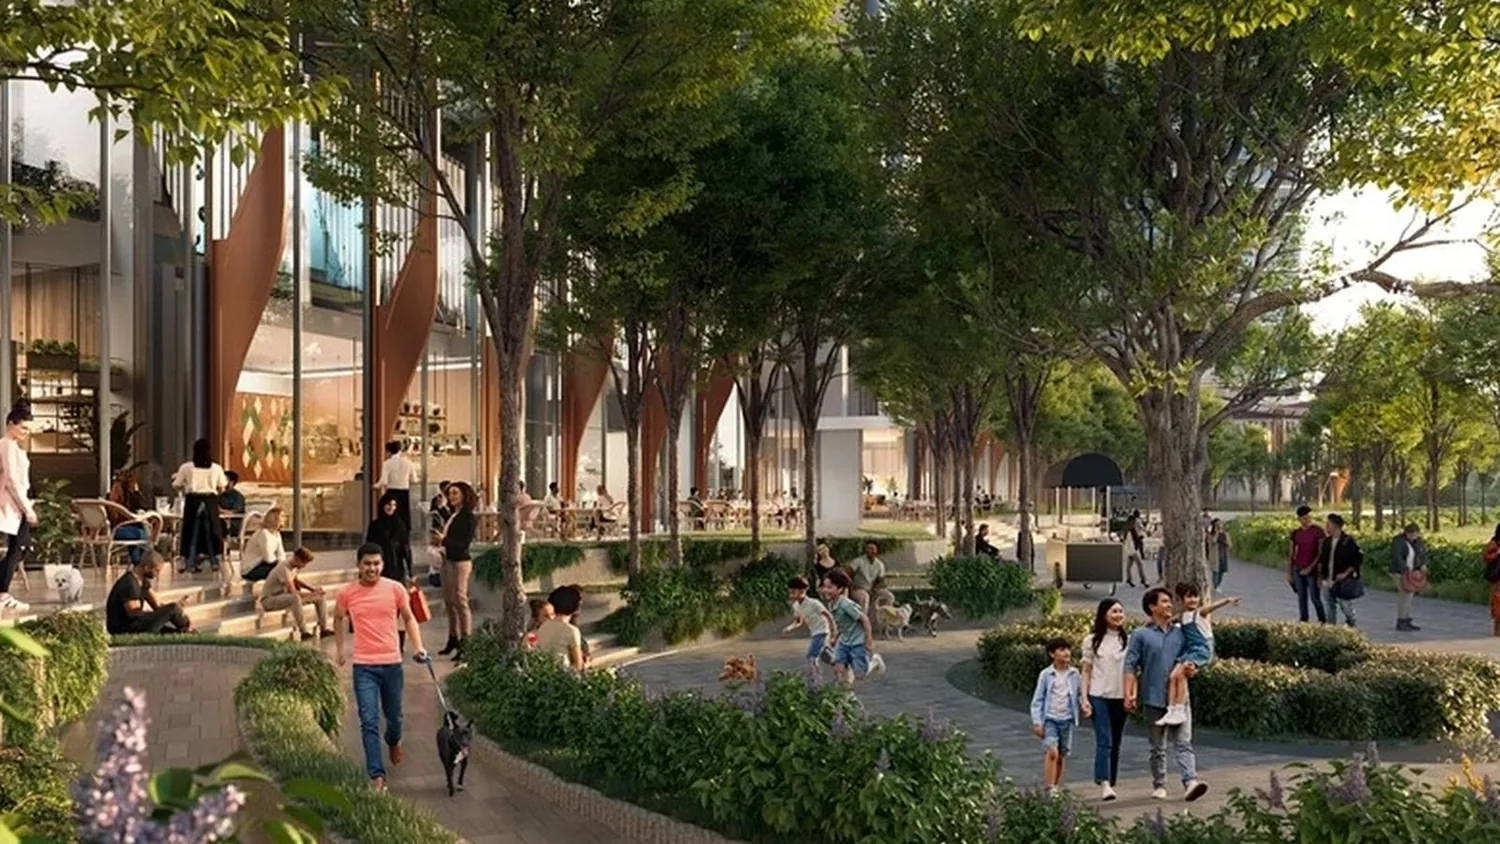
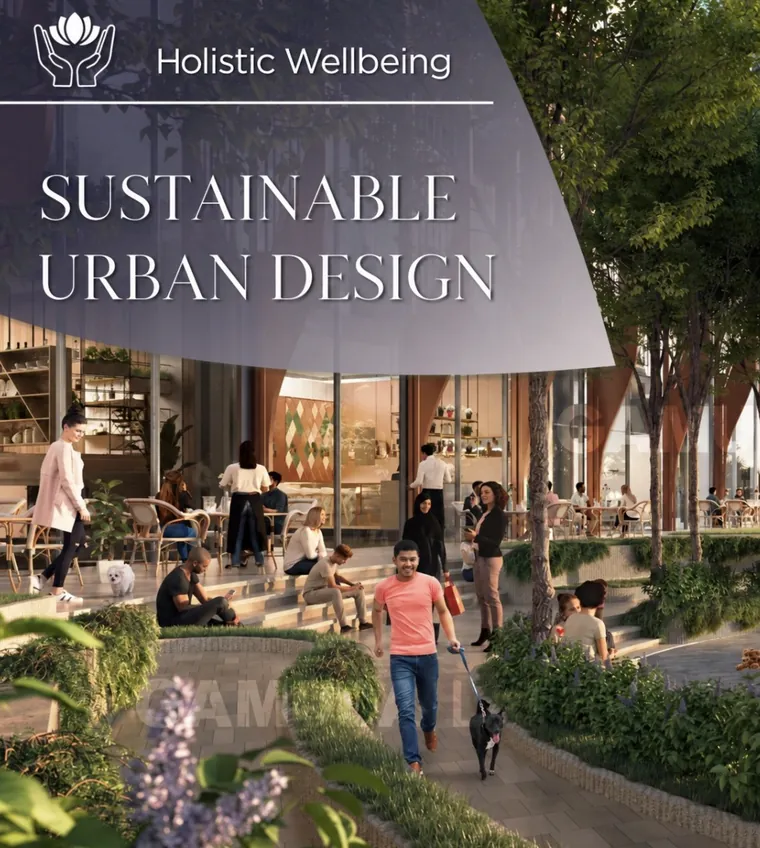
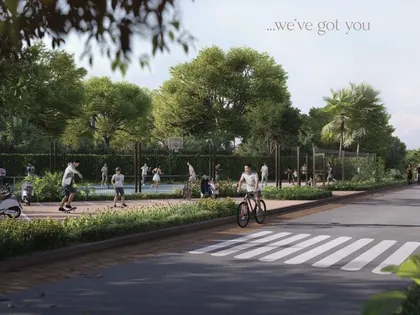
A tree-lined pedestrian street through the development, with a family cycling, people walking and shopfronts along the edge. A café terrace at the edge of the landscaped garden, with people seated on the steps and a resident walking a dog along the path.
Artist's impressions.
The pool on the podium deck at Eaton Park.
A unique pool
Gym and fitness club.
Gym and fitness club
Yoga and pilates studio.
Yoga and pilates studio
Two players laughing together on an outdoor pickleball court, paddles in hand.
Multi-purpose sports court
Jogging and cycling lanes.
Jogging and cycling lanes
Children's playroom.
Children's playroom
Pet park.
Pet park
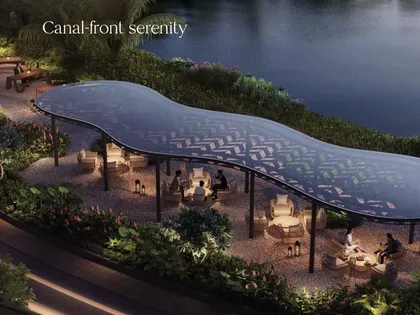
Canal-front pavilion.
Ba Dat Creek pavilion
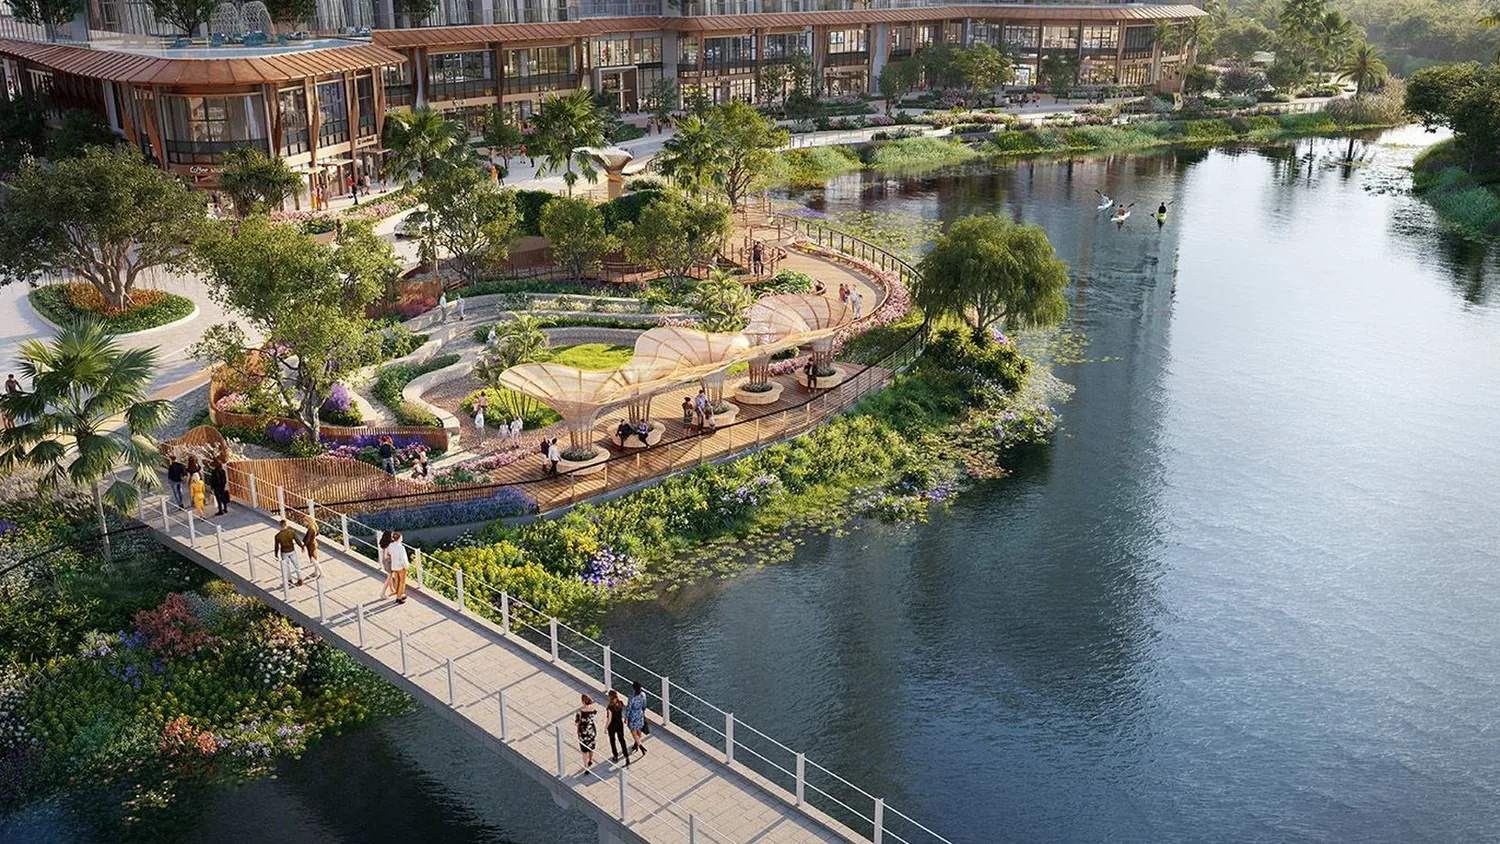
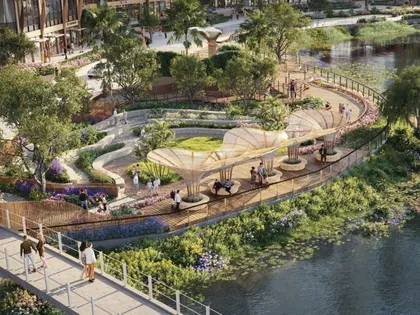
Waterfront garden.
Waterfront garden
Retail promenade.
Retail promenade
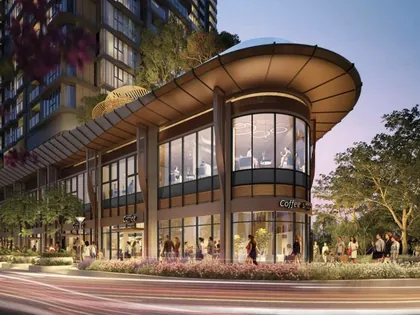
Cafés at street level.
Cafés at street level
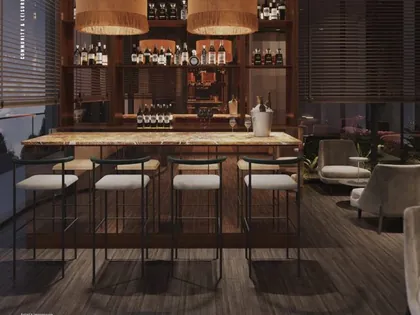
Residents' lounge.
Residents' lounge

Artist's impressions of the development. The pet park image is lifestyle photography and is illustrative only. Facilities, finishes and provision are indicative and subject to change.

05 — Tower information

Which Is the Most Sought-After Apartment Layout at Eaton Park?


Analysis of the location, layout and key advantages of residences available from Izbushka Properties.

Key highlights

Views of a lush, green canal or a vibrant cityscape?
Bordering Ba Dat Creek and its network of waterfront parks, the development offers an airy, open living environment and lush green views, bringing a sense of tranquility to everyday life.
Privacy amid urban convenience
The towers set farther back from Mai Chi Tho Boulevard will offer a quieter, more relaxing living environment.
Low-density living with efficient access
With approximately nine to ten apartments per floor and five modern elevators, these towers will offer greater privacy and shorter waiting times during peak hours.
Biophilic design inspired by nature
The apartments follow biophilic design principles, maximizing natural light, ventilation, and connections to green spaces. Thoughtfully designed layouts with one to three bedrooms cater to a variety of lifestyles.

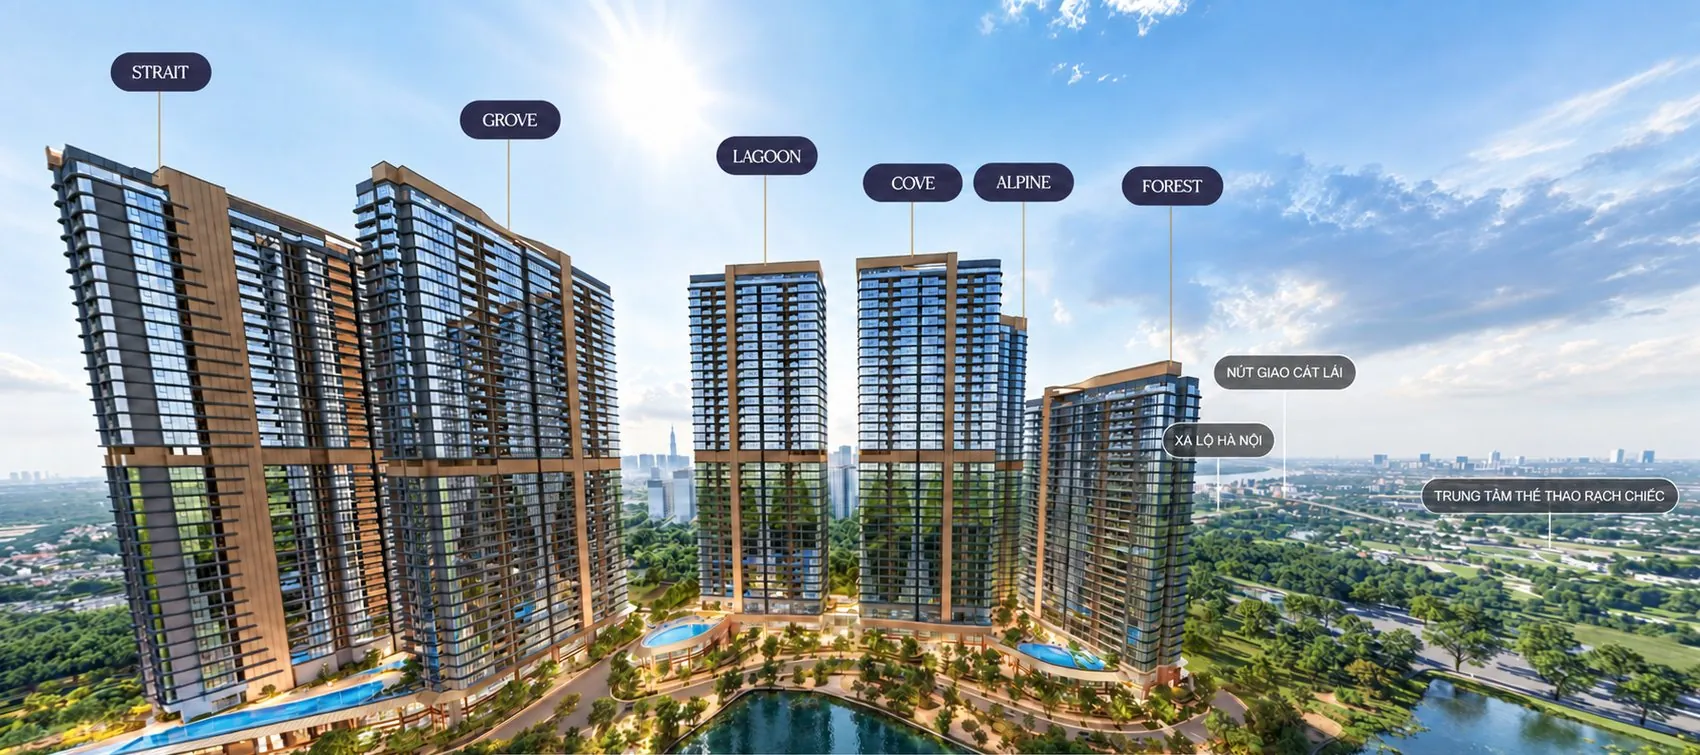
Grove (A5) and Strait (A6)

Aerial view from the west: the Strait and Grove towers in the foreground, with Lagoon, Cove, Alpine and Forest behind, the canal and park below, and the Cat Lai interchange and Rach Chiec sports centre on the horizon.
Artist's impression of the tower positions.

Grove (A5) at a glance

Height
39 storeys
Total residences
approximately 346 to 351
Residences per floor
9 to 10 residences per floor

Strait (A6) at a glance

Height
37 storeys
Total residences
approximately 322 to 326
Residences per floor
9 to 10 residences per floor

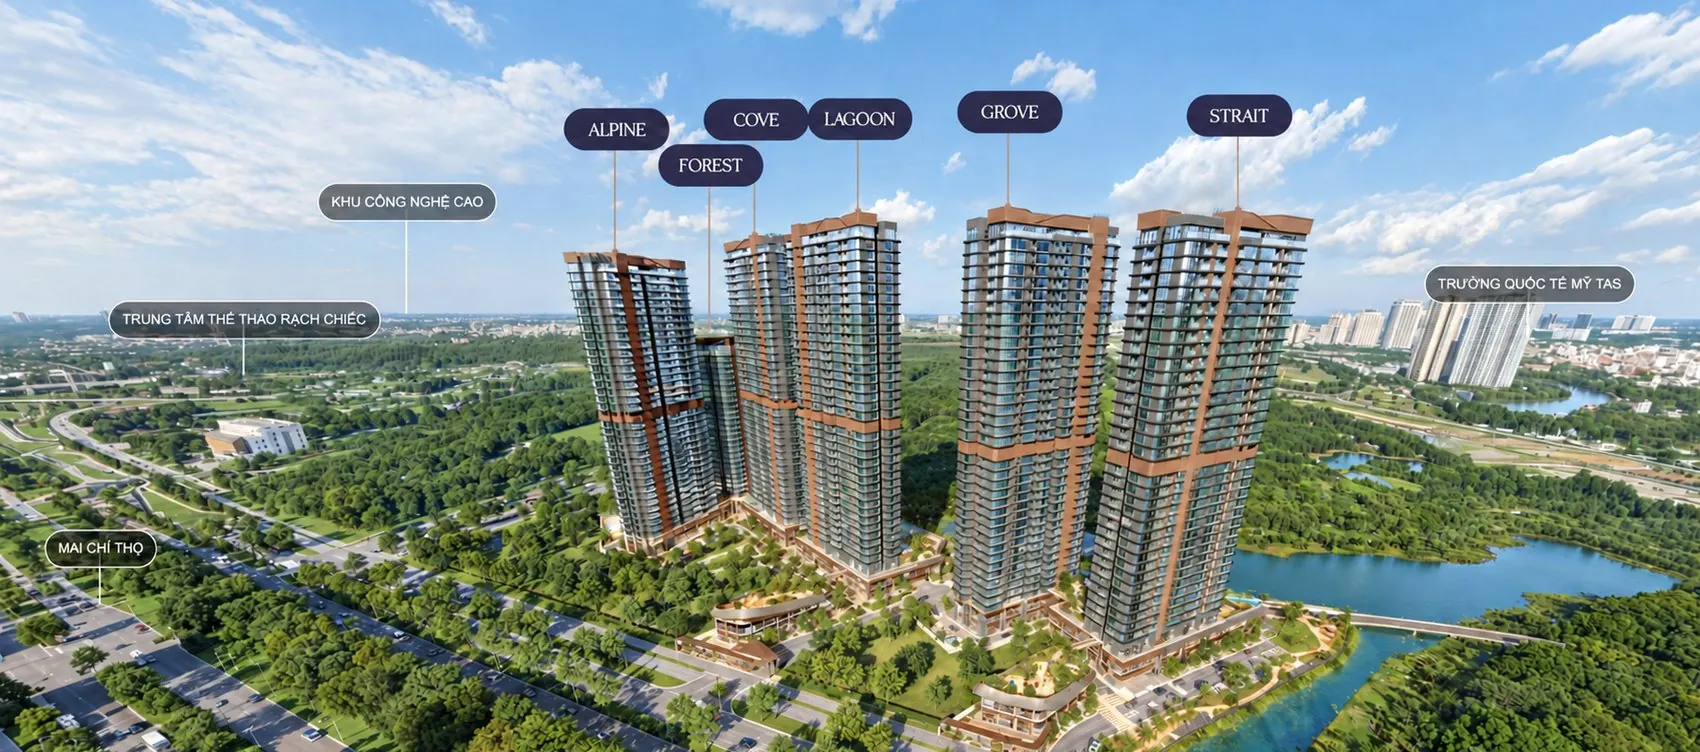
Alpine (A1) and Forest (A2)

Aerial view from the north: the Alpine and Forest towers in the foreground with Grove and Strait behind, Mai Chi Tho Boulevard to the left, the Hi-Tech Park and Rach Chiec sports centre on the horizon, and the canal to the right.
Artist's impression of the tower positions.

Alpine (A1) at a glance

Height
38 storeys
Total residences
approximately 338 to 342
Residences per floor
10 residences per floor

Forest (A2) at a glance

Height
29 storeys
Total residences
approximately 276 to 280
Residences per floor
10 residences per floor

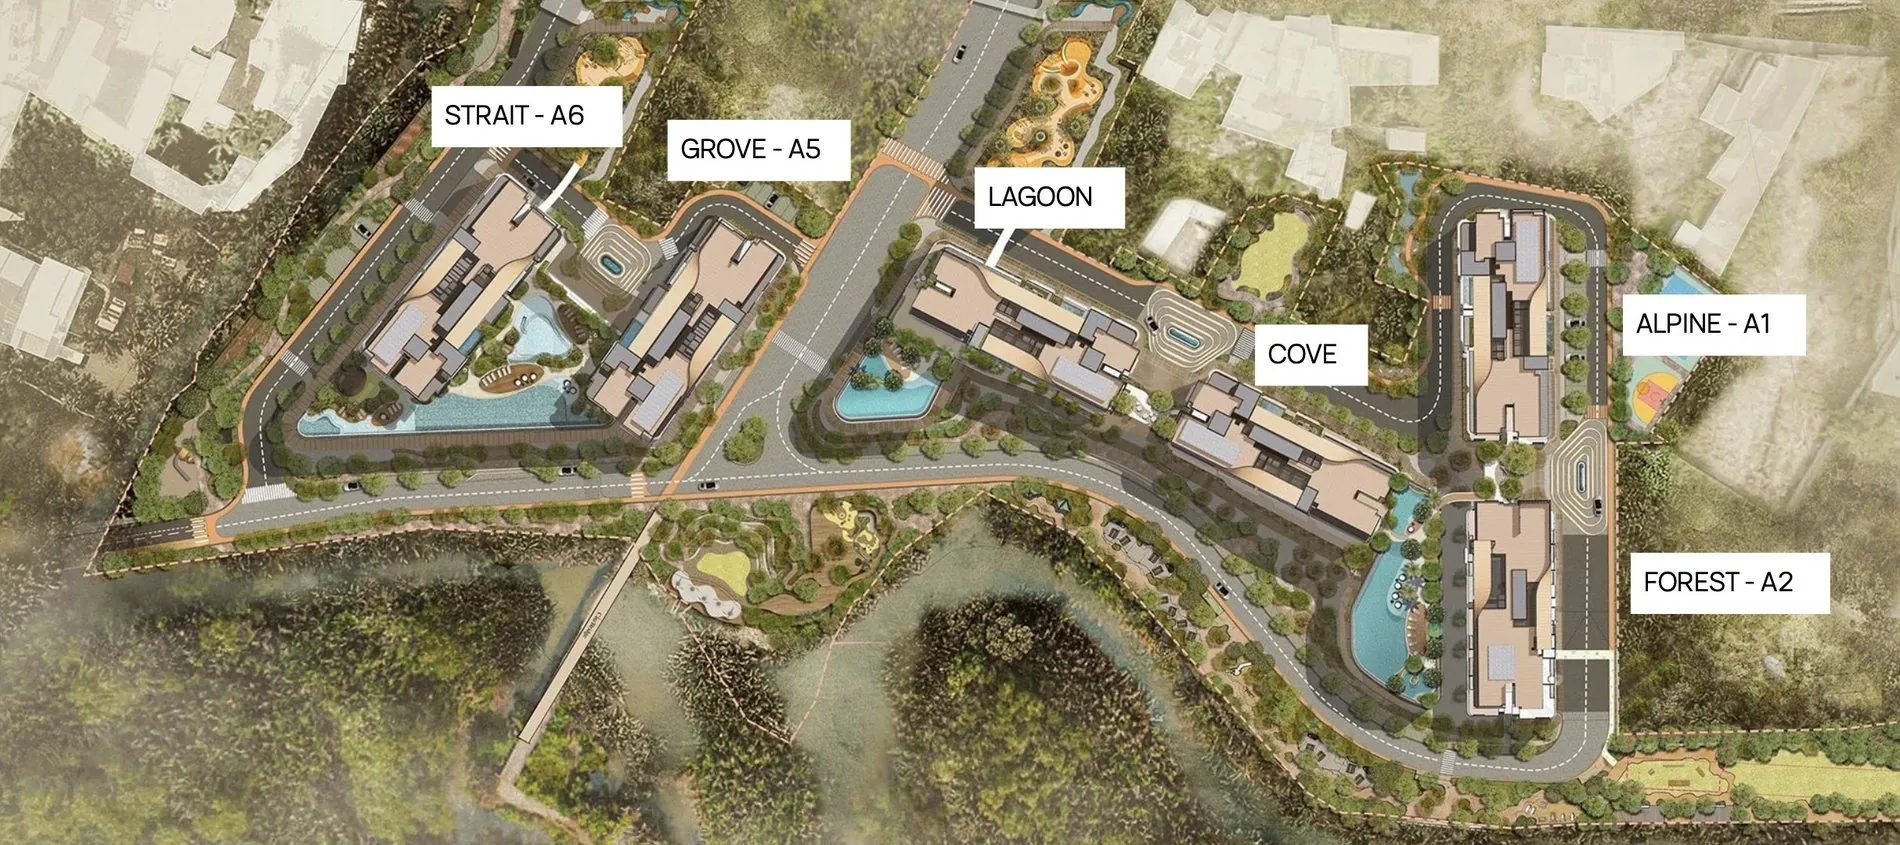
How is the site laid out?

An Ideal Home for a Balanced Lifestyle

With a full suite of facilities across the estate.

Eaton Park master plan seen from above, with the six towers labelled: Strait A6 and Grove A5 to the west, Lagoon and Cove through the centre, and Alpine A1 and Forest A2 to the east, set around the landscaped spine and the canal edge.
Master plan. Artist's impression.

Premium facilities

Artist's impressions and lifestyle photography. Images are illustrative of the kinds of facility described and are not photographs of the completed facilities at Eaton Park.

06 — Unit layouts

What is actually included when an Eaton Park apartment is handed over?


Eaton Park residences are delivered with high-end finishes, as detailed in the Sale and Purchase Agreement. Contact Izbushka Properties today for the full handover specifications.

Reference high-end brands

Sanitary ware
Grohe · Duravit
Kitchen appliances
Bosch · Franke
Air-conditioning
Daikin · Toshiba · Mitsubishi Electric
Water heater
Ariston · Ferroli · Rheem

The developer may substitute an equivalent brand while keeping the same technical standard.

One bedroom · Typical unit plans 50.7 – 59.3 m² Contact us for more options
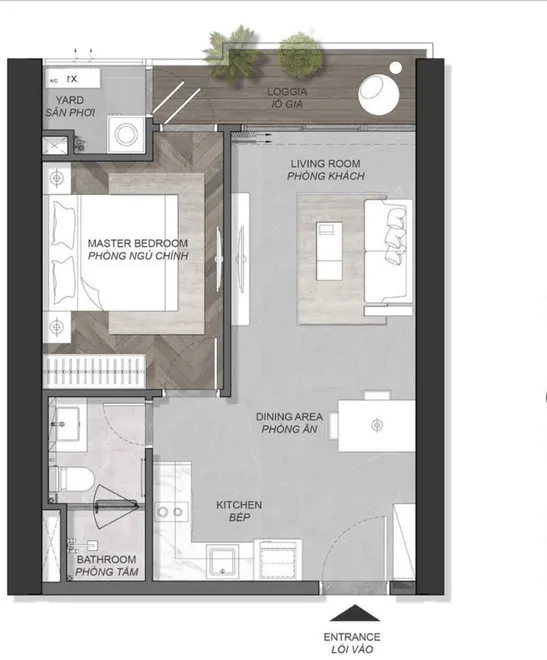
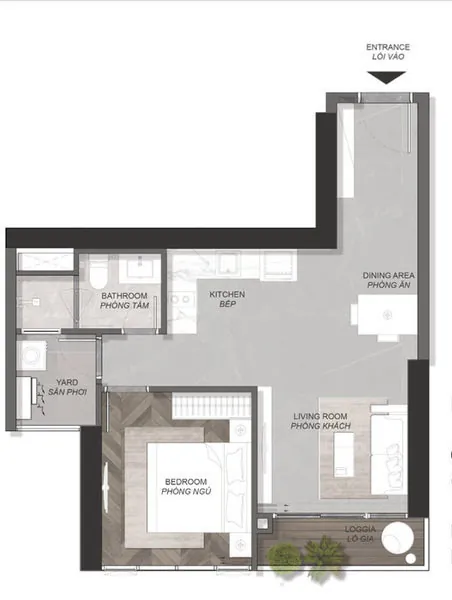
Eaton Park Forest tower, type A1.2, one bedroom apartment floor plan
Type A1.2 · 1 bedroom, 1 bathroom
Floor area 50.7 m² · Usable 46.4 m²
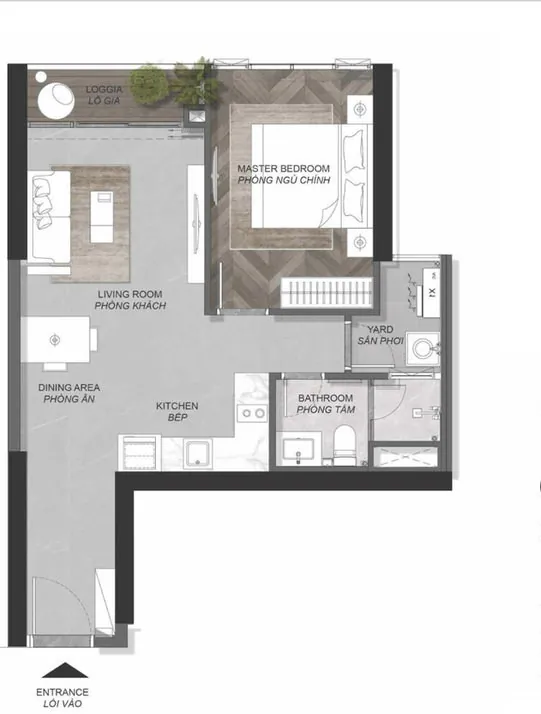
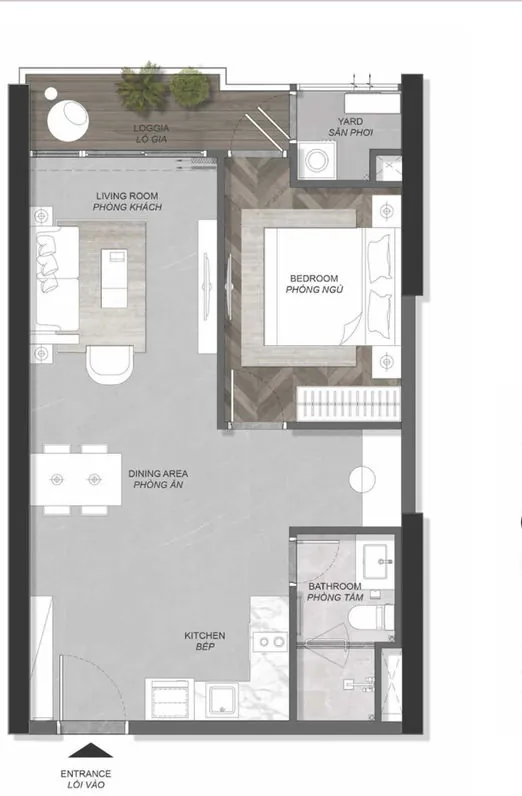
Eaton Park Forest tower, type A3.2, one bedroom apartment floor plan
Type A3.2 · 1 bedroom, 1 bathroom
Floor area 54.9 m² · Usable 49.2 m²
Eaton Park Strait and Grove towers, type A3.1b, one bedroom apartment floor plan
Type A3.1b · 1 bedroom, 1 bathroom
Floor area 55.8 m² · Usable 49.7 m²
Eaton Park Forest tower, type A2b, one bedroom apartment floor plan
Type A2b · 1 bedroom, 1 bathroom
Floor area 59.3 m² · Usable 54.5 m²
Two bedroom · Typical unit plans 71.7 – 75.9 m² Contact us for more options
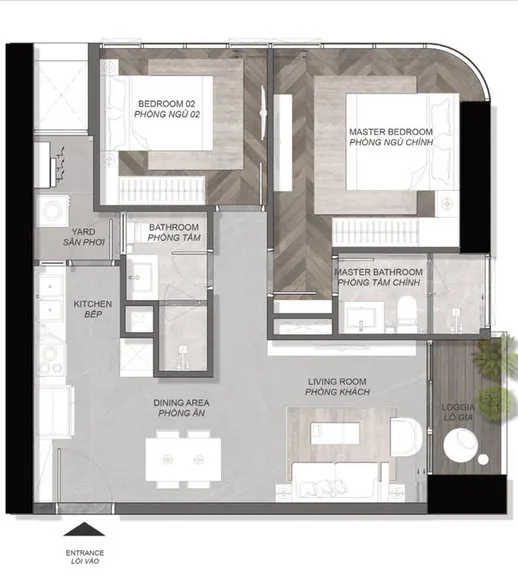
Eaton Park Strait and Grove towers, type B4c, two bedroom apartment floor plan
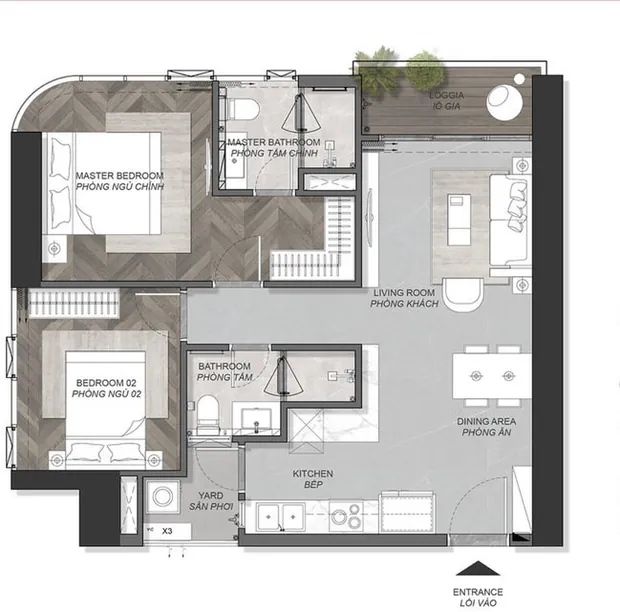
Type B4c · 2 bedrooms, 2 bathrooms
Floor area 71.7 m² · Usable 65.8 m²
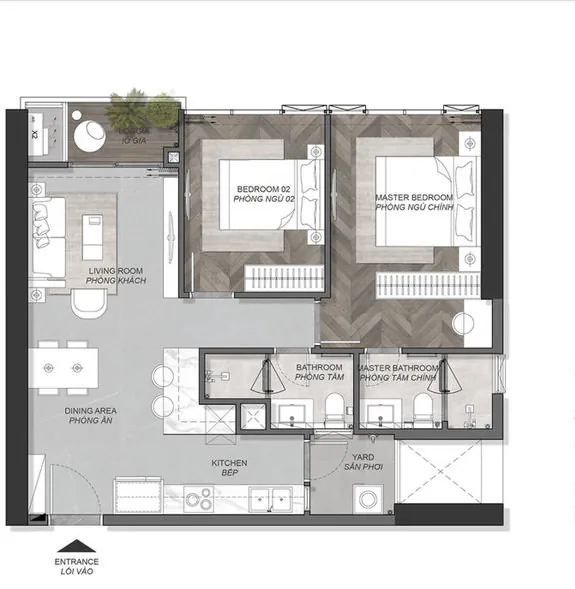
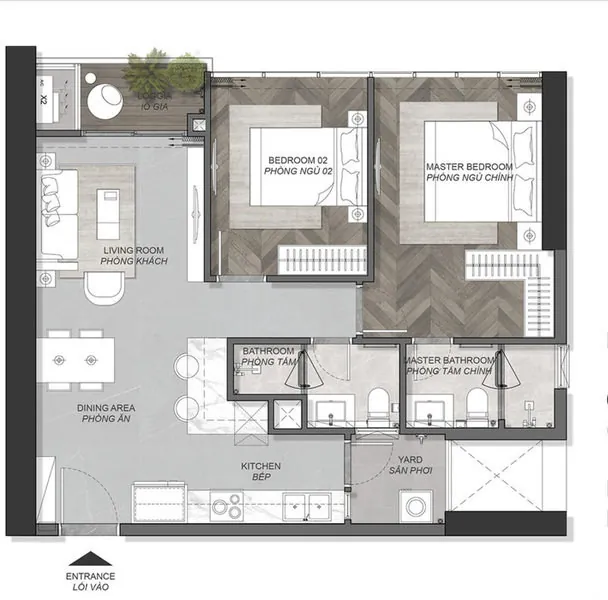
Eaton Park Strait and Grove towers, type B1.1a, two bedroom apartment floor plan
Type B1.1a · 2 bedrooms, 2 bathrooms
Floor area 74.9 m² · Usable 69.3 m²
Eaton Park Alpine tower, type B2.1b, two bedroom apartment floor plan
Type B2.1b · 2 bedrooms, 2 bathrooms
Floor area 75.2 m² · Usable 69.0 m²
Eaton Park Strait and Grove towers, type B1.2c, two bedroom apartment floor plan
Type B1.2c · 2 bedrooms, 2 bathrooms
Floor area 75.9 m² · Usable 70.7 m²

Floor area is measured to the centre of the walls. Usable area is the net internal area. Both figures are printed on the developer's plan for each type.

07 — Construction status

How far along is Eaton Park right now?


The Eaton Park project has completed the structure of all six towers. The developer targets handover from Q3 2027.

Expected handover, per the signed purchase contracts: Grove and Strait from 30 September 2027, Alpine and Forest from 1 March 2028, each with a 90-day grace period. The date that governs any individual residence is the one written in its own contract, and we quote it from there.

What is the latest construction progress at Eaton Park?

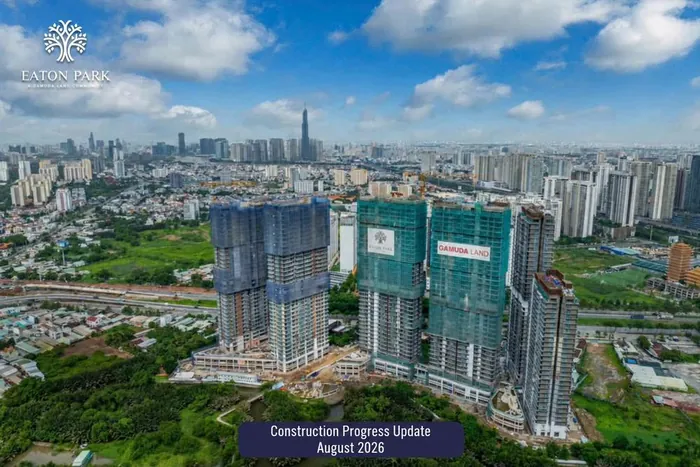
Aerial photograph of Eaton Park in August 2026. All six towers stand at full height with the safety netting coming off the lower floors, facade and balconies visible, the podium and landscaping largely formed, and the city skyline behind.
Eaton Park construction progress update, August 2026
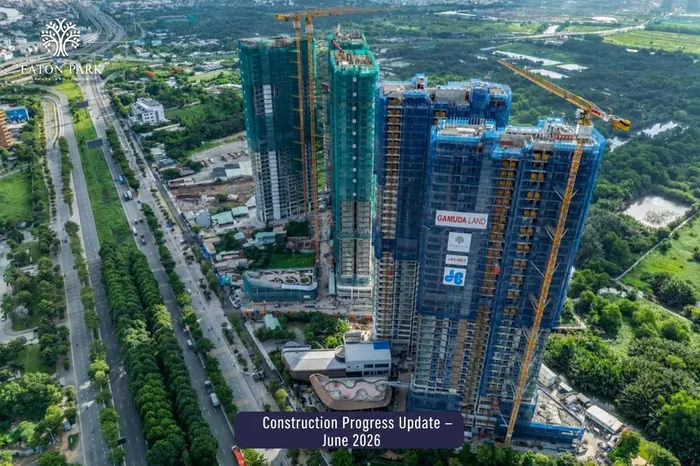
Aerial photograph of Eaton Park in June 2026. The towers stand at full height under green and blue safety netting with tower cranes still in place, contractor banners on the facade, and the podium and landscaping taking shape below.
Eaton Park construction progress update, June 2026
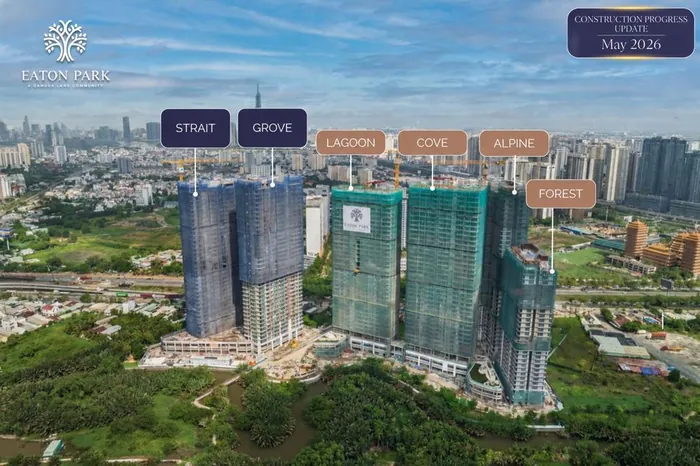
Aerial photograph of Eaton Park in May 2026 with all six towers labelled: Strait and Grove under blue netting, Lagoon, Cove, Alpine and Forest under green netting, with the city skyline behind.
Eaton Park construction progress update, May 2026
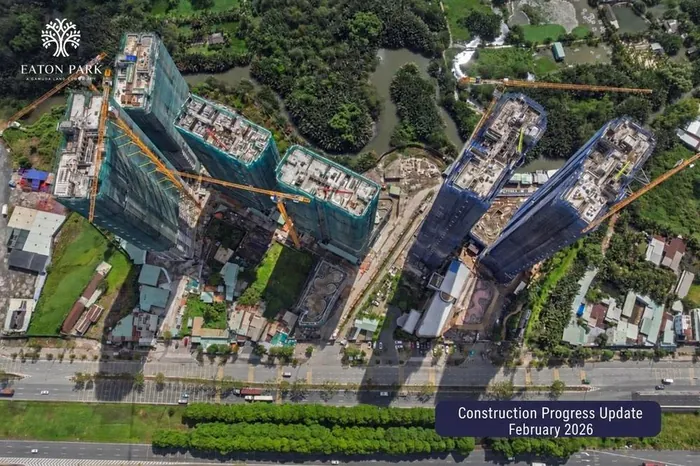
Overhead aerial photograph of the Eaton Park site in February 2026. The towers stand under green and blue safety netting with tower cranes in place, the podium pools and landscaping are taking shape between them, and Mai Chi Tho Boulevard runs along the bottom of the frame.
Eaton Park construction progress update, February 2026
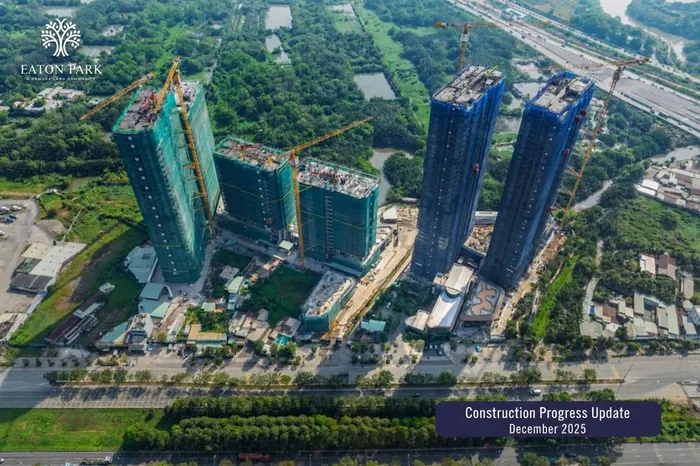
Aerial photograph of Eaton Park in December 2025. The towers are rising under green and blue safety netting with tower cranes in place, and the podium pools and landscaping are under construction between them.
Eaton Park construction progress update, December 2025
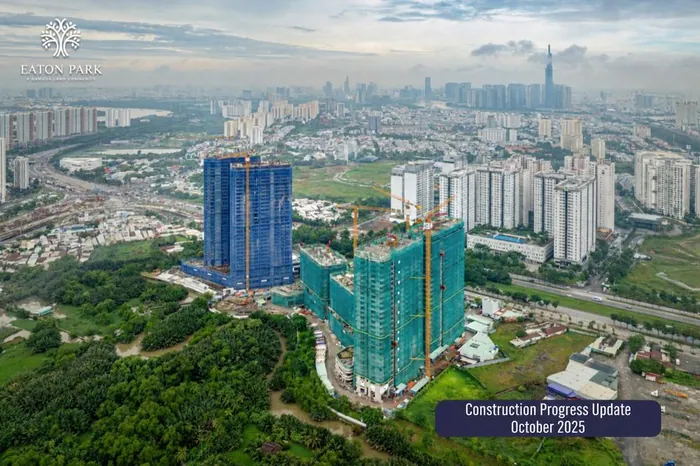
Aerial photograph of Eaton Park in October 2025. Strait and Grove are rising under blue netting to the left, the green-netted towers are climbing with tower cranes in place, and the city skyline stands behind.
Eaton Park construction progress update, October 2025
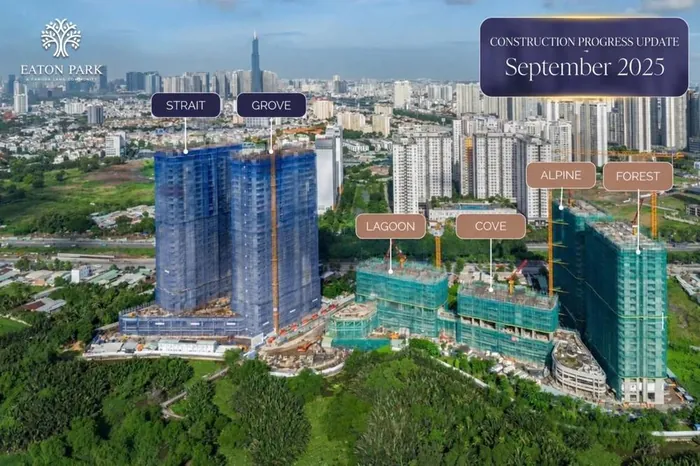
Aerial photograph of the Eaton Park site in September 2025, with the six towers labelled: Strait and Grove under blue scaffolding to the west, Lagoon and Cove at podium level in the centre, and Alpine and Forest under green scaffolding to the east.
Eaton Park construction progress update, September 2025
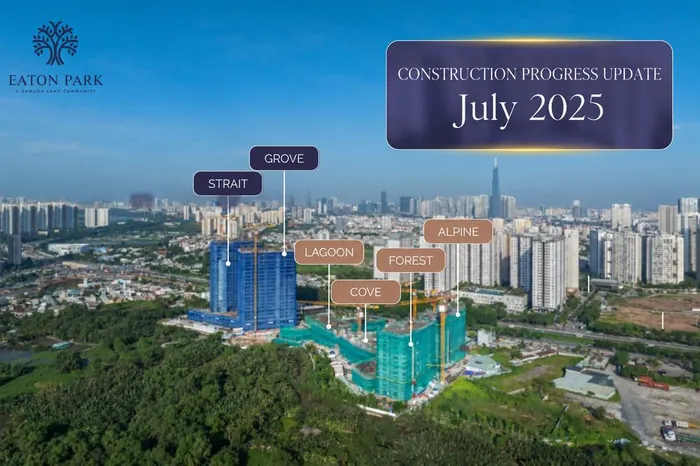
Aerial photograph of Eaton Park in July 2025 with all six towers labelled. Strait and Grove are rising under blue netting to the west; Lagoon, Cove, Forest and Alpine are at their lower floors under green netting, with tower cranes in place and the city skyline behind.
Eaton Park construction progress update, July 2025
08 — The developer

Who is Gamuda Land?


Gamuda Land is the property arm of Gamuda Berhad, a listed Malaysian group, and has been developing since 1995.

Global projects

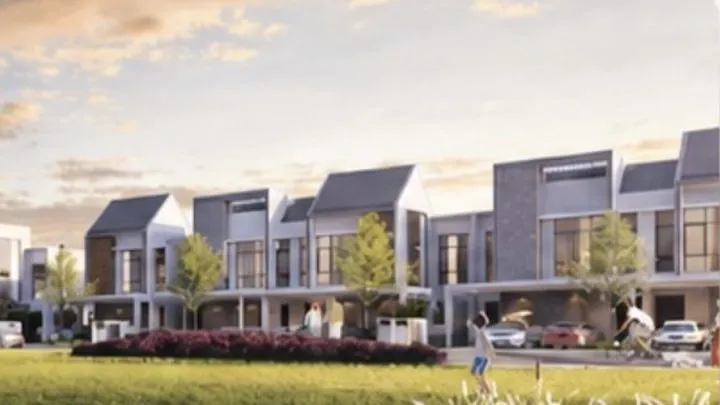
Artist's impression of a Gamuda Land residential street in Malaysia.
Malaysia 14 Projects
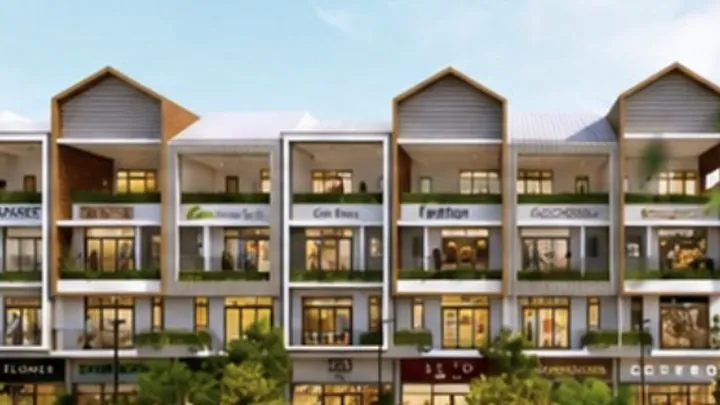
Artist's impression of a Gamuda Land shophouse terrace in Vietnam.
Vietnam 08 Projects
Artist's impression of a Gamuda Land mixed-use building on an international city street.
International 10 Projects

Artist's impressions.

09 — About us and contact

About Izbushka Properties


Izbushka Properties operates on private equity investment principles, using technology to collect and analyse data to support project selection for both our own investments and our clients.

Why choose Izbushka Properties?

  1. Exclusive inventory and competitive pricing
  2. Transparent legal documentation and clear advice
  3. We have successfully supported our clients

Key steps to purchasing a property from our exclusive collection

  • Step 01

    Consultation

  • Step 02

    Preparation

  • Step 03

    Contract

  • Step 04

    Developer's confirmation

  • Step 05

    Receive your property, on the developer's handover schedule

Ask for a quotation or the payment schedule

Tell us the layout and purpose you have in mind. We will come back with the units currently available, their prices and the payment schedule that applies to them.

Talk to us

+84 98 773 3937 · Hotline
+84 39 638 7978 · Zalo and WhatsApp
+7 929 699 4996 · Telegram


Visit us

Izbushka Properties
Crest Residence, 15 Tran Bach Dang
Ho Chi Minh City, Vietnam
Office address and directions →


The project

Eaton Park by Gamuda Land
63 Mai Chi Tho Street, Binh Trung Ward, Ho Chi Minh City


More from Izbushka

Return to izbushkaproperties.com →

FAQ

Questions buyers actually ask about Eaton Park


How much does a residence at Eaton Park cost?

Apartment prices vary depending on the tower, floor, and orientation. Let us know your needs and budget, and we'll help you find a suitable apartment.

How does payment work — do I pay everything at once?

No. The buyer takes over the payment schedule set out in the developer's contract for that apartment and pays the remaining instalments accordingly. Payment schedules vary depending on the tower and when the contract was signed.

Because each apartment has its own payment schedule, we'll send you the exact schedule for the apartment you're interested in rather than a generic one.

Can a foreigner buy at Eaton Park?

Yes.

Please refer to the key steps in Section 11, About Us. The contract must be signed in person at a notary office in Vietnam.

When is handover?

According to the signed sale and purchase agreements, handover is expected to begin on 30 September 2027 for Grove and Strait, and on 1 March 2028 for Alpine and Forest, with a 90-day grace period for each date.

The legally binding date is the one specified in the contract for the apartment you purchase, and that is the date we provide. We do not use handover dates from marketing materials.

Is Eaton Park finished, or still a construction site?

All six towers have topped out, meaning their structures have reached their designed height. The next stage involves finishing works, including painting, installing facade glazing, completing the podium, and landscaping. The construction progress section above features site photos provided by the developer at various stages of construction.

What is included when an Eaton Park residence is handed over?

Handover specifications are governed by the sale and purchase agreement. For general information, please refer here: apartments are delivered with built-in kitchen fittings, bathroom fixtures, wardrobes, air conditioning, and water heaters.

Indicative brands include Grohe and Duravit for bathroom fixtures; Bosch and Franke for the kitchen; Daikin, Toshiba, or Mitsubishi Electric for air conditioning; and Ariston, Ferroli, or Rheem for water heaters. The developer may substitute equivalent brands while maintaining the same technical specifications.

Please get in touch with us for the full documentation.

Where exactly is Eaton Park?

Located at 63 Mai Chi Tho Street, Binh Trung Ward, Ho Chi Minh City, in the An Phu area on the eastern bank of the Saigon River, the development is next to Thao Dien, with frontage on Mai Chi Tho Boulevard and access to the city centre via the Thu Thiem Tunnel. Metro Line 1 is currently operational.

Who is the developer, and what is their record?

Gamuda Land, the property development arm of Malaysia-listed Gamuda Berhad, has been developing projects since 1995. According to the developer's own disclosures, its portfolio includes 14 projects in Malaysia, eight in Vietnam, and ten in other international markets. The same developer is also behind Elysian in the eastern part of Ho Chi Minh City.

News

What is happening around Eaton Park?


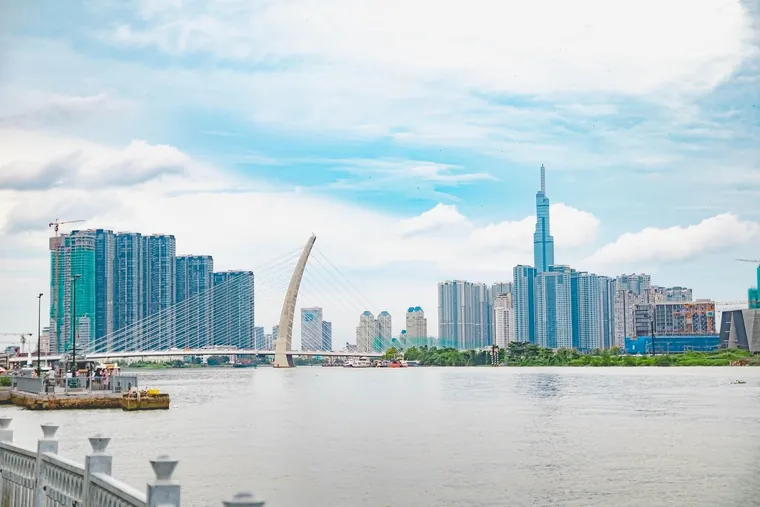
The Ba Son Bridge across the Saigon River, with the riverside towers and Landmark 81 behind it.
The Ba Son Bridge on the Saigon River. Photograph; not the Thu Thiem 4 Bridge.

Thu Thiem 4 Bridge — enhancing urban connectivity

Thu Thiem 4 Bridge has an estimated total investment of approximately VND 5.063 trillion, including more than VND 3.678 trillion in construction costs.

The remaining budget is allocated to compensation, support and resettlement. The project is planned for implementation between 2025 and 2028.

The bridge is proposed and not yet built.

Source: Tuoi Tre, 7 September 2026.
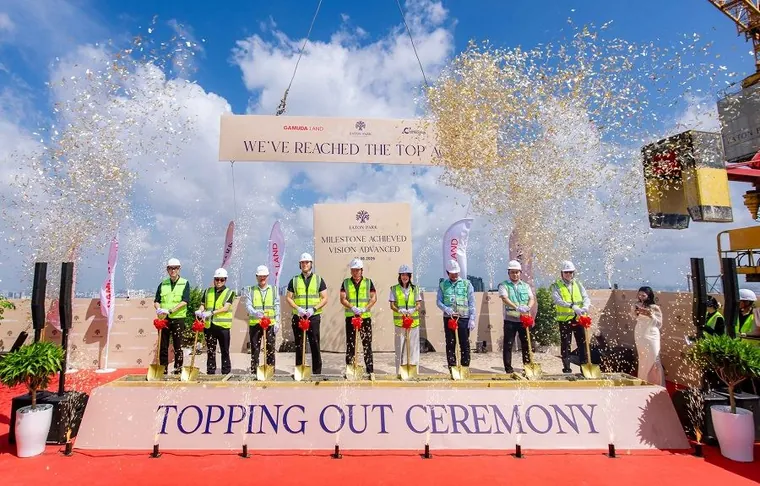
The Eaton Park topping-out ceremony on the roof of the final two towers: nine people in hard hats and high-visibility vests hold gold spades behind a stand reading Topping Out Ceremony.
Photograph.

Eaton Park completes the structural framework of all six towers

On 12 August 2026, Gamuda Land and main contractor Coteccons held the topping-out ceremony for Cove and Lagoon (A3 & A4), the final two towers at Eaton Park.

This milestone marks the completion of structural works across the entire development, paving the way for the next phase of apartment finishing, landscaping and amenity construction.

Since commencing construction in March 2024, Eaton Park has topped out all six towers in line with schedule, demonstrating the execution capability and delivery commitment of Gamuda Land and its partners.

Source: Gamuda Land.

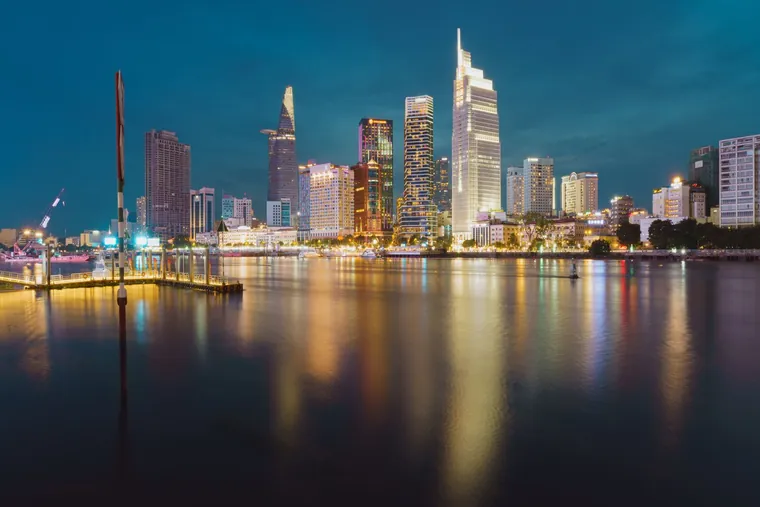
The District 1 skyline at night seen across the Saigon River from the Thu Thiem bank, the towers reflected in the water.
The District 1 centre seen from the Thu Thiem bank. Photograph.

New catalysts for Thu Thiem's next growth cycle

The new administrative centre and a series of major infrastructure projects are strengthening Thu Thiem's strategic role, attracting investment and supporting growing demand for quality urban living.

A rising position on the global financial map. According to the 2026 Global Financial Centres Index 39, Ho Chi Minh City climbed 11 places to rank 84th among 120 financial centres worldwide. The city now ranks third in ASEAN, behind Singapore and Kuala Lumpur, while placing ahead of Jakarta and Bangkok.

This advancement reflects growing international recognition of the city's competitiveness and its potential to become a leading regional financial centre.

Source: Lao Dong.

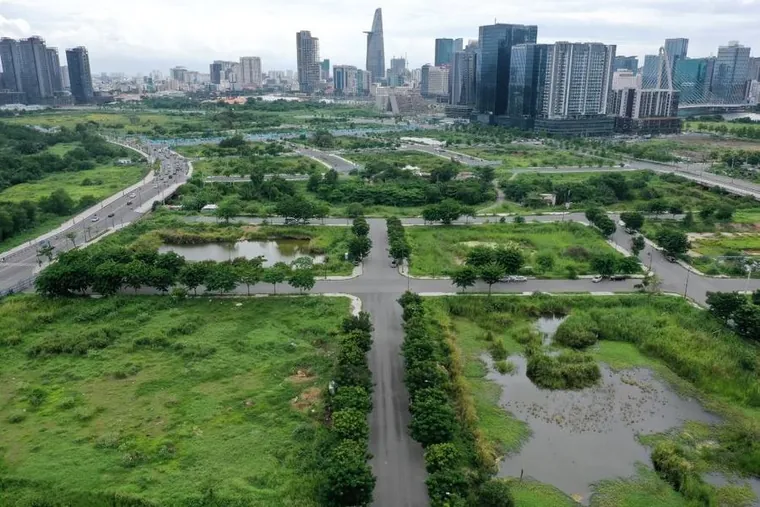
Aerial photograph of vacant, road-gridded land in the Thu Thiem new urban area, with the Ho Chi Minh City skyline and the Saigon River behind.
Photograph.

Ho Chi Minh City plans a 99-storey, 500-metre financial tower in Thu Thiem

Ho Chi Minh City plans to allocate nine land plots in the Thu Thiem New Urban Area for its International Financial Centre, including a proposed 99-storey tower reaching 500 metres.

Under the draft proposal, the nine plots, designated 1.K1.2.HH through 1.K1.10.HH, would be permitted higher maximum floor counts. Most notably, plot 1.K1.8.HH, covering approximately 1.26 hectares, is proposed to have its maximum floor count increased from 30 to 99 storeys and its height limit raised from 120 to 500 metres.

The Vietnam International Financial Centre in Ho Chi Minh City covers approximately 898 hectares under the plan, taking in parts of Ben Thanh and Sai Gon wards and the Thu Thiem New Urban Area.

The tower is a draft proposal and has not been approved or built.

Source: Vietnamese press, 24 February 2026.

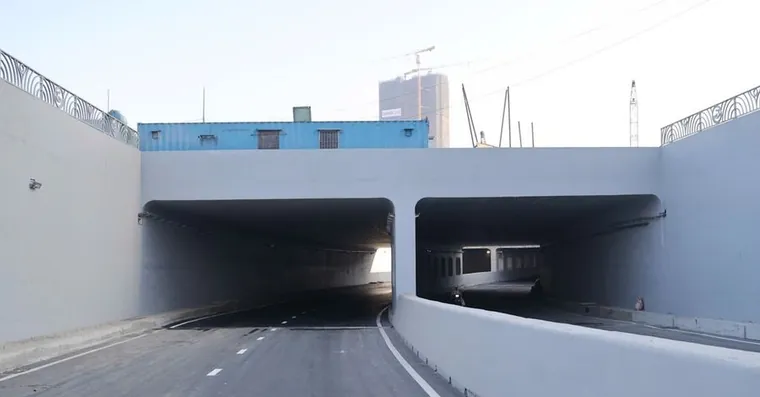
The twin portals of the newly opened HC1-02 underpass at the An Phu Interchange, with fresh road markings and a tower crane on the skyline behind.
Photograph.

HC1-02 underpass officially opens to traffic

On 2 February 2026, Ho Chi Minh City officially opened the HC1-02 underpass at An Phu Interchange, connecting the Ba Dat Bridge area with Mai Chi Tho Boulevard.

The underpass runs towards the Saigon River Tunnel and links directly to the HC1-01 approach.

With a total investment of VND 3.408 trillion, An Phu Interchange serves as a strategic eastern gateway to Ho Chi Minh City. It connects several major transport corridors, including Mai Chi Tho Boulevard, Luong Dinh Cua Street, the Ho Chi Minh City–Long Thanh–Dau Giay Expressway and the Cat Lai–Phu Huu logistics corridor.

The opening of HC1-02 enhances traffic capacity, shortens journey times and strengthens connectivity between eastern Ho Chi Minh City and the city centre.

Source: Ho Chi Minh City Party Committee, 2 February 2026.